33 Redberry Parkway
Description
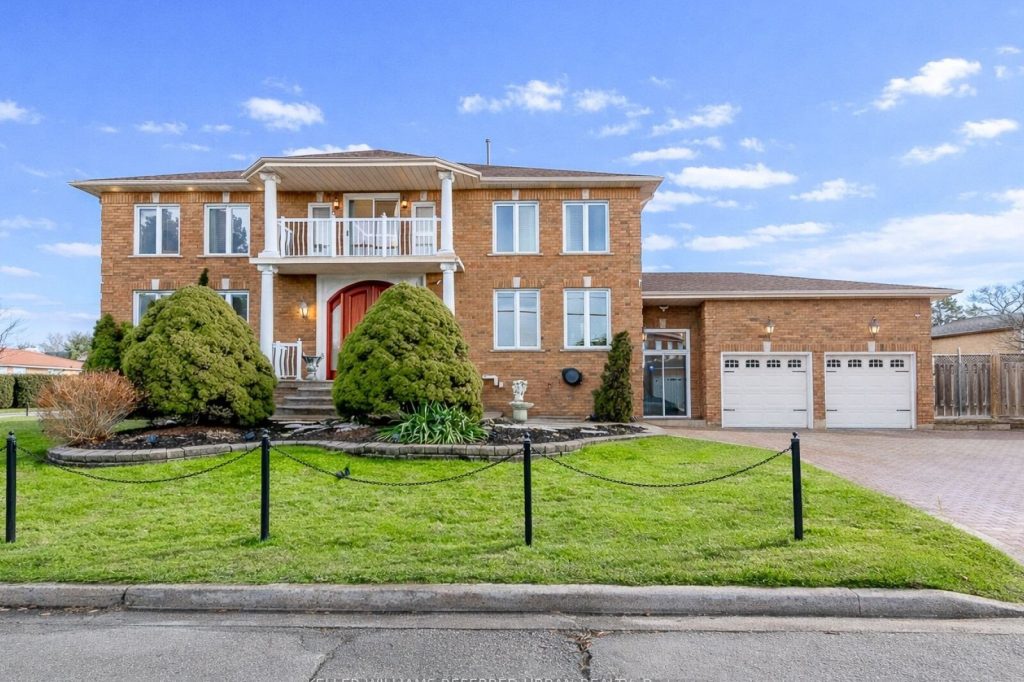
Welcome to a truly exceptional residence-an architectural masterpiece that defines luxury living. Situated on a prominent professionally landscaped corner lot in the most prestigious pocket of the GTA, this immaculate home commands attention from the moment you arrive. A grand arched 8-foot-wide, 2-inch-thick solid oak double-door entrance opens to a Grandioso foyer with soaring 18-foot ceilings, lots of windows, a stunning chandelier. A dramatic winding open oak staircase leads gracefully to both the upper and lower levels, setting the tone for the impressive layout throughout. The main floor offers an ideal blend of elegance and functionality. On one side, the formal living and dining rooms are finished with exquisite style perfect for entertaining. To the other side, a private office/library which provides a comfortable workspace for today’s top professionals working from home. The expansive, open-concept massive kitchen is a chef’s dream, featuring a 2nd dining area, a study nook, lots of windows for natural sunlight, brand-new stainless-steel appliances, and an island/bar for a nice hang out spot. The large family room features its own fireplace and a quiet and inviting sitting area enhanced by skylights-a sunroom overlooking your gorgeous professionally landscaped backyard. Your backyard oasis consists of full privacy for your high-end functions, built-in custom brick BBQ, paved flagstone and plenty of space for large gatherings. Upstairs, you’ll find your generously sized bedrooms. The luxurious primary retreat boasts a walk-in closet and a spa-like 5-piece ensuite with heated floors, a soaker tub, and a separate shower. An additional bedroom includes its own three-piece ensuite, offering comfort and privacy for family or guests. The lower level is equally impressive, featuring a full second kitchen w/new appliances, a full bathroom, high ceilings, windows, walkout, perfect for a state of the art entertainment centre, Nanny’s quarters or large in-law suite,
Property Details
Rooms
Foyer
Living Room
Dining Room
Kitchen
Sunroom
Family Room
Office
Primary Bedroom
Bedroom
Bedroom
Bedroom
Bedroom
Characteristics
Property
Inside
Building
Suite
Parking
Fees
Utilities
Land
Sale History
| Date | Event | Price | MLS Number |
|---|---|---|---|
| Jan 21, 2026 | Listed | $2,500,000 | W12717970 |
| Dec 15, 2025 | Removed | W12363523 | |
| Aug 25, 2025 | Listed | $2,779,000 | W12363523 |
Similar Properties
8 – 1701 Highway 11 N/a
Incredible new price!!! A must see for first time buyers. Newly renovated mobile home right off Hwy 11 and minutes […]
260 Oak Street
Located in Lucan, this 2-storey home offers approximately 1,300 sq ft of living space and is a great opportunity for […]
1011 – 1 Old Mill Drive
Beautiful, Furnished 1 bedroom plus Den in prestigious 1 Old Mill, Feature 9 Feet ceilings, Laminate Flooring, Bright open concept […]
325 – 100 Mill Street
RENT NOW AND RECEIVE 1 MONTH FREE! Bringing your net effective rate to $2,169 for a one year lease. (Offer […]
715 – 286 Main Street
Experience contemporary living in this 3-bedroom, 2-bath corner unit featuring a rare, oversized terrace with a gas line. Faces south […]
18 Fasan
Spacious 2 story approximately 4,475 SQ’ plus finished basement, situated on a quiet cul-de-sac lot of over 1/3rd acre *Inground […]