201 – 585 Atherley Road


Description
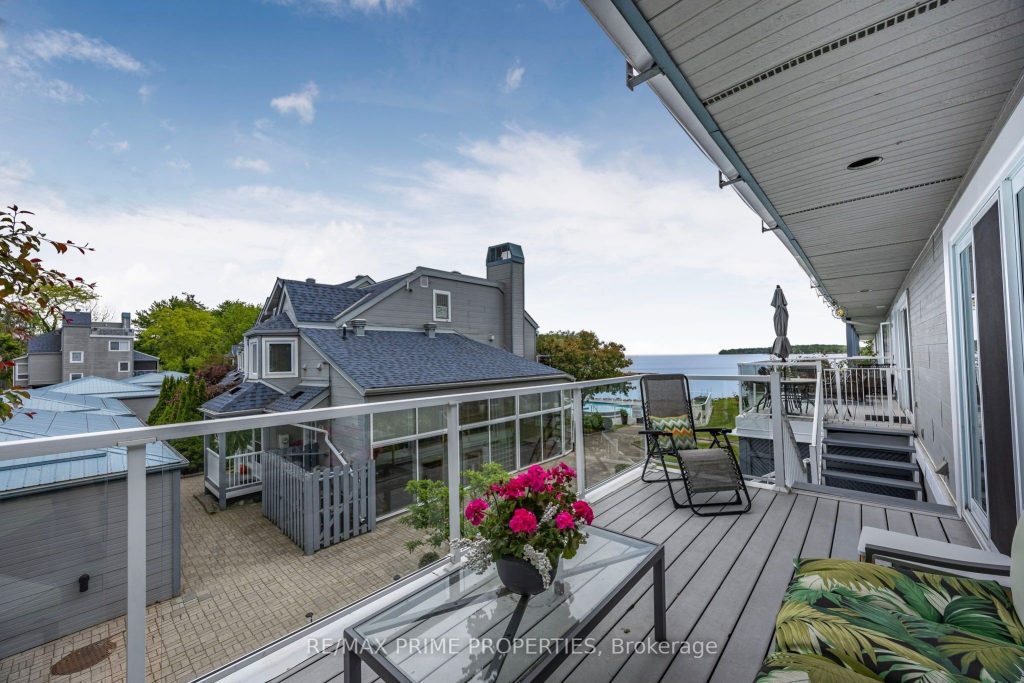
Offers Anytime; Welcome to the Invermara Bay Club, where lakefront living meets modern Convenience! This stunning 2-bedroom, 2-bathroom condo offers the perfect blend of comfort and luxury, with breathtaking views of the beautiful Lake Simcoe. Inside this spacious 1332 sqft condo & you’ll immediately notice large windows that flood the space with natural light. The open-concept living & dining area is perfect for entertaining guests or relaxing with family, & features hardwood floors, cozy fireplace, and sliding glass doors that lead out to a private balcony overlooking the lake. Both bedrooms are generously sized and offer ample closet space, while the master bedroom boasts its own private ensuite bathroom, walk-in closet & walkout to balcony. Don’t miss your chance to own a piece of lakefront paradise at the Invermara Bay Club! Extras: The lake club offers residents a wide range of amenities, including a fitness centre, sauna, swimming pool, rental boat slips are available, & direct access to the shores of Lake Simcoe. Included with the sale: Existing fridge & stove both approx. 3 years new, dishwasher, washer, gas fireplace, gas furnace, central air conditioner, hot water tank, hardwood throughout, gas BBQ hookups on front and back decks, gas stove hook-up, garage storage & door opener. Condo fees include water/sewer, internet and basic cable package
Property Details
Rooms
Kitchen Main
Dining Room Main
Living Room Main
Primary Bedroom Main
Bedroom 2 Main
Laundry Main
Utility Room Main
Characteristics
Property
Inside
Building
Parking
Fees
Highlights
Land
Similar Properties
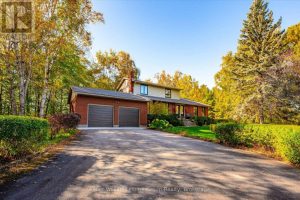
7828 Sixth Line East
Nestled among mature towering trees, this stunning property offers an unmatched level of privacy, space and pure natural beauty. Meandering […]
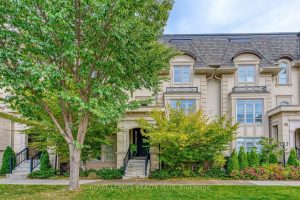
221 Hanover Street
Discover refined luxury at the Royal Oakville Club, where elegance and modern comfort define an exceptional lifestyle. Set on a […]
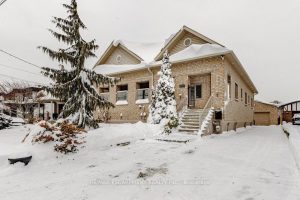
226 Queenslea Avenue
Welcome to 226 Queenslea Avenue, a custom-built solid brick bungalow located in a well-established neighbourhood. Built in 2005 and situated […]
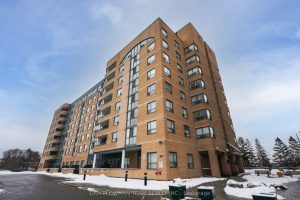
314 – 1665 Pickering Parkway
This Spacious 2-Bedroom, 2-Bathroom Condo With 2 Parking Spots Offers The Perfect Blend Of Comfort, Style, And Functionality. The Open-Concept […]
309 – 19 Brant Street
An address that sets the standard for true loft living in King West, 19 Brant St is a boutique residence […]
18 Canterbury Crescent
Gorgeous executive home on desirable Airport Hill neighbourhood. This home has been completely updated and designed to perfection!! Features include […]