1002 – 55 Green Valley Drive

Description
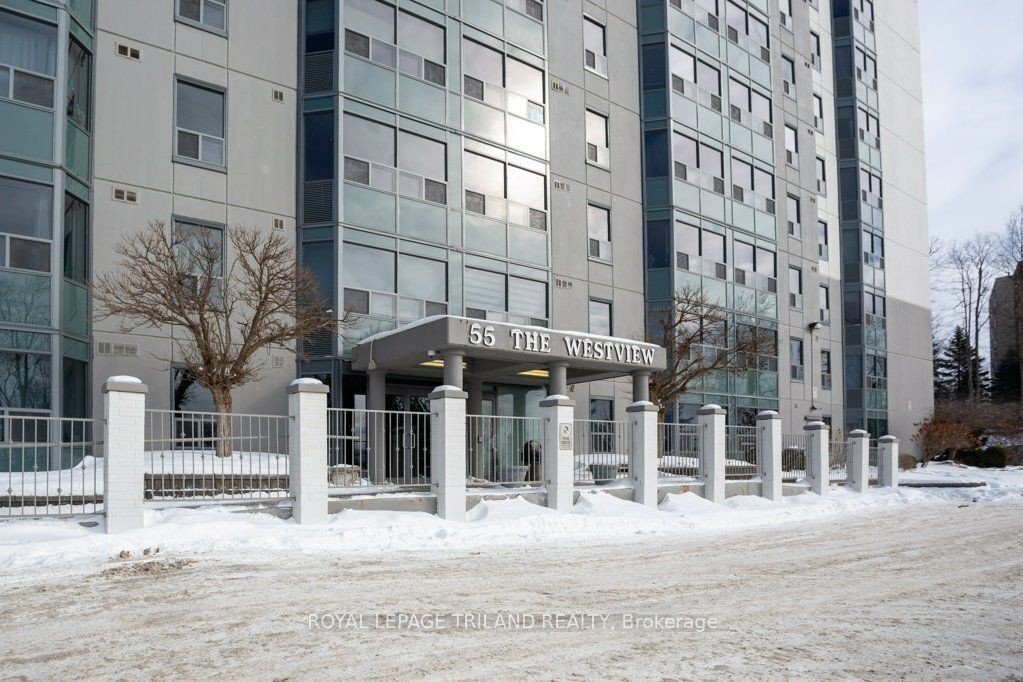
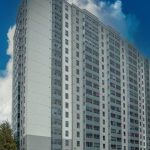
Welcome to The Westview, a beautifully maintained 10th-floor condo apartment offering stunning green belt views you’ll appreciate every single day. THIS UNIT IS PRICED TO SELL! Elevated high above the surroundings, this unit delivers a peaceful outlook and exceptional natural light. Freshly painted and finished with beautiful flooring throughout, this 1-bedroom condo features a spacious foyer, a large, inviting living room, and a bright eat-in kitchen with plenty of room to cook and dine comfortably. The layout is practical and open, perfect for both everyday living and entertaining. Enjoy the convenience of in-suite laundry and a well-proportioned bedroom designed for comfort and relaxation. The building offers an impressive range of amenities, including a hydro pool, exercise room, sauna, and a party room complete with a billiards table. Bike storage is available for an additional fee. Ideally located minutes from Conestoga College and within walking distance to restaurants, grocery stores, drug stores, and more, this condo combines comfort, convenience, and lifestyle in one exceptional package. A fantastic opportunity to own or invest in a highly desirable building with views that truly set it apart.
Property Details
Rooms
Foyer Main
Dining Room Main
Living Room Main
Kitchen Main
Bedroom Main
Bathroom Main
Characteristics
Property
Inside
Building
Parking
Fees
Land
Similar Properties
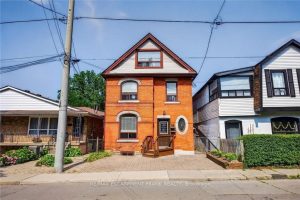
84 Ray Street S
Charming two-family dwelling with steps to Locke St S! This beautifully maintained property features two self-contained dwelling units, offering flexibility […]
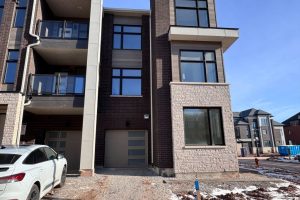
1269 Anthonia Trail
Your Perfect Townhome in the popular Upper Joshua Creek area! This corner unit is full of natural light. It offers […]
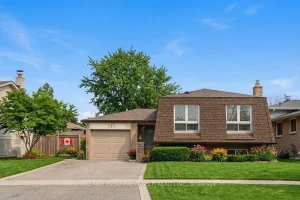
676 Woodview Road
Nearly 2,000 sq ft of finished living space in the heart of Burlington’s Dynes neighbourhood-this 4-bedroom, 2-bath raised bungalow offers […]
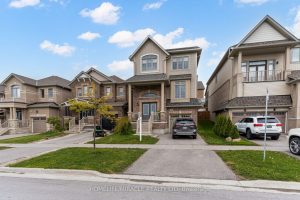
81 Willoughby Way
Located in one of Alliston’s most popular communities, this 4-bedroom, 3-bathroom home offers space, comfort, and practicality throughout. With nearly […]
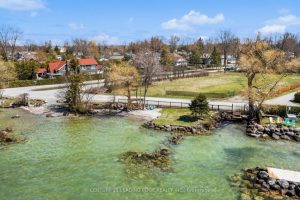
415 Lake Drive E
Just inside 20 minutes from Highway 404! Rare 80ft Premium Indirect Lakefront Building Lot with unobstructed views and access from […]
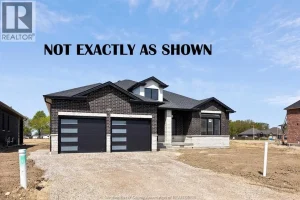
1214 Campana Crescent
PRICE INCLUDES HST REBATE! FANTASTIC NEW HOME OPPORTUNITY BUILT BY J RAUTI CUSTOM HOMES in Lakeshore New Centre Estates Phase […]