1551 Cherryhill Road
Description
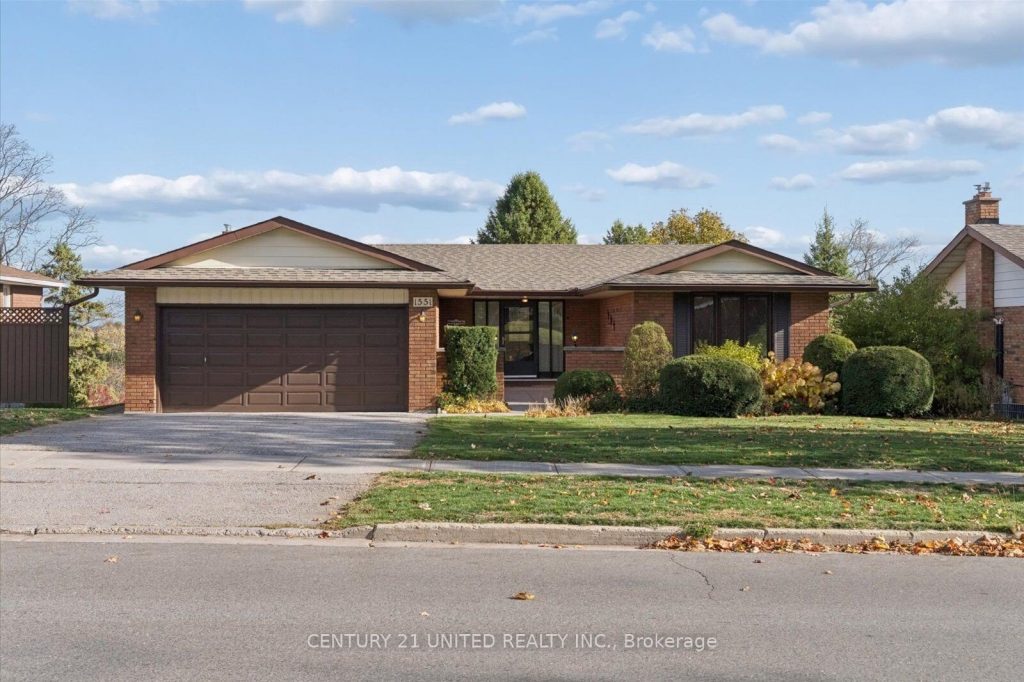
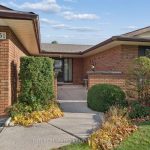
Welcome to this beautifully maintained all-brick bungalow in one of Peterborough’s most desirable family-friendly West End neighbourhoods. This 4-bedroom, 2-bathroom home is filled with warmth and natural light making you feel right at home as soon as you walk through the front door.The main floor features a spacious, sunlit living room, a formal dining area, and an updated kitchen with a cozy breakfast nook. Step out onto the covered deck and take in the stunning views – the perfect spot to relax and take in the morning and afternoon sun. The main floor also showcases a large primary bedroom, two additional bedrooms, and a 4-piece bathroom. Downstairs, you’ll find a bright and inviting family room with a gas fireplace and walkout to another covered sitting area. This level also includes a spacious bedroom, 3-piece bathroom, laundry area, workshop, and plenty of storage space. Venture down more stairs to a bonus lower level, offering endless possibilities for more storage, a craft room, playroom, gym, or home office. Outside, enjoy the lovely landscaping, multiple seating areas, attached 2-car garage and stairs down the side of that home that lead to the basement walkout. Located close to parks, great schools, and all west-end amenities. This one owner home is larger than it appears and offers the perfect blend of comfort, functionality, and pride of ownership.
Property Details
Rooms
Foyer
Breakfast
Kitchen
Dining Room
Living Room
Primary Bedroom
Bathroom
Bedroom
Bedroom
Bedroom
Recreation
Bathroom
Characteristics
Property
Inside
Building
Parking
Fees
Utilities
Land
Sale History
| Date | Event | Price | MLS Number |
|---|---|---|---|
| Jan 20, 2026 | Listed | $699,900 | X12713454 |
Similar Properties
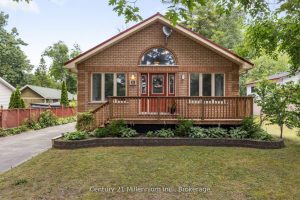
49 32nd Street N
A home so close to the beach you can hear & see the waves! Spacious home on a 50 x […]
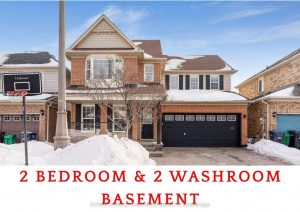
23 Mendoza Drive
When Luxury – Lifestyle and Affordability Meets You Reach 23 Mendoza DR. This Beautifully Maintained Detached Property In Fletchers Meadow […]
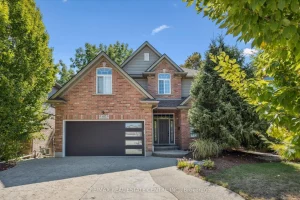
417 Palamino Place
Welcome to 417 Palamino Place, a well maintained and extensively upgraded home in a highly sought after neighbourhood. Offering 2,768 […]
50 Earl Street
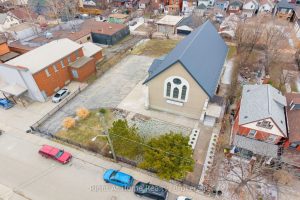
This property has been advanced toward childcare use with layout potential accommodating approximately 70 children (subject to your licensing approvals) […]
14 Pike Lane
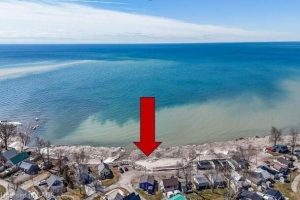
Possibly the best priced waterfront property available in Niagara’s Golden Horseshoe. Features an extensively renovated, from the “studs-out” in 2023, […]
615 – 115 Hillcrest Avenue
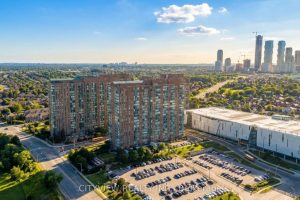
All utilities included except hydro! Act fast on this fully renovated, over $60K spent. This move-in-ready condo in a prime […]