16 Pearen Lane
Description
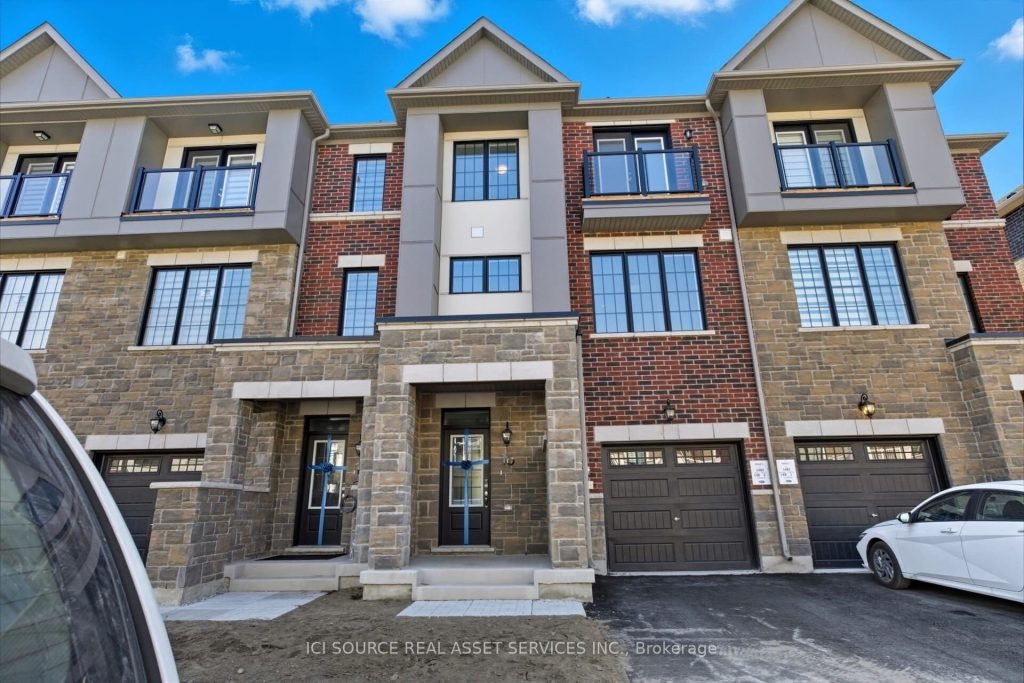
Welcome to 126 Pearen Lane-a brand-new, beautifully designed, freehold & spacious townhome in Barrie. With nearly 2,200 sq ft across 3 thoughtfully planned levels, this Energy Star-certified home offers comfort, style, and convenience for modern families. Enjoy quick access to Highway 400 for easy commute to GTA in under 40 minutes. This exceptional property features: 4 bedrooms, 3.5 bathrooms, including two with private ensuites and walk-in closets. Open-concept main level with 9-foot ceilings, oversized windows for abundant natural light, and quality finishes, quartz countertops and stainless steel appliances Chef-inspired kitchen with a large island and breakfast bar, extensive cabinetry, and seamless flow to the great room and formal dining area Covered balcony and private patio for relaxing or entertaining outdoors Dedicated office space on the main level, perfect for remote work-study Convenient second-floor laundry, with three well-appointed bedrooms, including a master’s suite with a walk-in closet and a luxurious ensuite Attached garage, owned tankless water heater, efficient heat pump, and a Tarion warranty for peace of mind Located minutes from shopping, dining, parks, and great schools, this home offers the size and feel of a detached home. The ground floor offers a private suite with separate entrance presents excellent potential for a guest or even a separate unit. This is an incredible opportunity to secure a premium home. Property taxes to be assessed. An estimate of the tax amount is listed. *For Additional Property Details Click The Brochure Icon Below*
Property Details
Characteristics
Property
Inside
Building
Parking
Fees
Utilities
Land
Sale History
| Date | Event | Price | MLS Number |
|---|---|---|---|
| Apr 02, 2026 | Listed | $729,000 | S12949262 |
Similar Properties
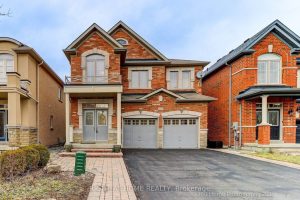
1045 Bob Scott Court
Welcome to This Energy Star Qualified House! This First Time Offered, Highly Desirable, 4 Bedroom 2 Story House, Sits on […]
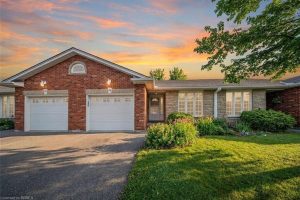
21 – 53 Beverly Street E
Welcome to 53 Beverly Street East, Unit #21, in the charming town of St. George! This stylish bungalow-style Condominium is […]

106 Deer Lane
Build your dream home on this fully serviced lot in sought-after Peaks Bay Phase II. Ideally located between Georgian Peaks […]
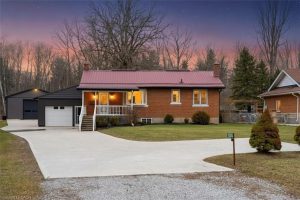
1899 Highway 3
Welcome to the perfect blend of country living and convenience—set on a deep 274 ft lot just minutes to town, […]
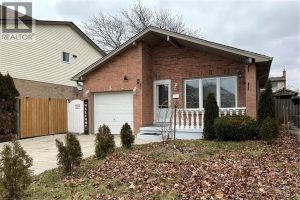
5 Twinoaks Crescent
Welcome to this beautifully maintained 4-level backsplit, ideally situated in the highly sought-after community of Stoney Creek. Offering approximately 2,300 […]
3668 Farrow Avenue
Fantastic location in Orchards of South Windsor, located just off Howard Ave. Walk to Devonshire Mall, Dougall shopping centre, 2 […]