292 Falling Green Crescent
Description
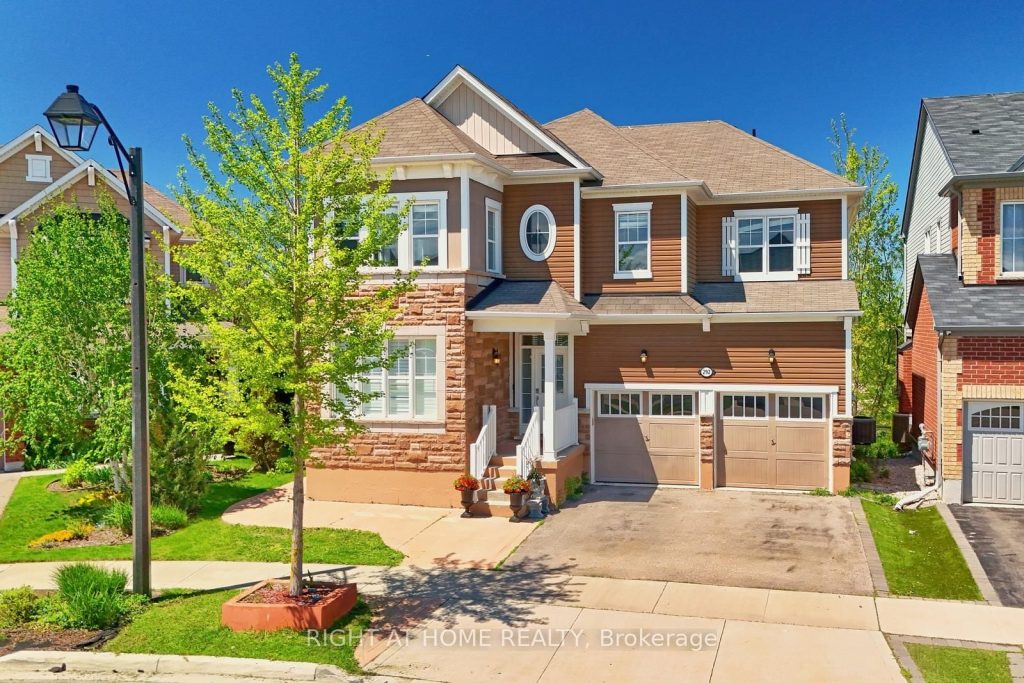
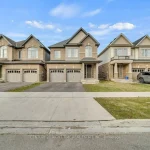
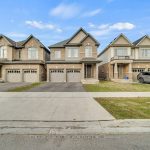
This is a rare opportunity to own a spacious in highly desired area in Kitchener.$250,000 plus upgrades are done, premium lot, 6 bed rooms, 4bathrooms, Finished walkout basement with separate entrance. Unique size deck 40ft by 10ft a tranquil retreat perfect for relaxing, get-together,entertaining, or simply enjoying the serenity of nature. Just minutes from top-rated schools, scenic parks, and everyday amenities. Perfect for growing families seeking both space and serenity. Backing onto a lush green trees and open area, this impressive property offers the ultimate in privacy and natural beauty, with stunning views right from your backyard. 9-foot ceilings, and large windows that flood the space with natural light. The main level includes an inviting family room, a dedicated living space, a spacious home office, and a generously sized kitchen with abundant cabinetry, granite counter tops and much more ideal for everyday living and entertaining. The convenience of main floor laundry, car garage, and an specious driveway with parking for multiple vehicles. Upper floor, 5 bedrooms and 2 full bathrooms, including luxurious primary suite with a large walk-in closet. The walkout finished basement has one bedroom with full attached bathroom, and huge hall for any party/entertainment. Specious concrete paving is done from front/side of the house to the basement entrance.
Property Details
Rooms
Family Room Main
Dining Room Main
Office Main
Bedroom Second
Bedroom 2 Second
Bedroom 3 Second
Bedroom 4 Second
Bedroom 5 Second
Bedroom Basement
Characteristics
Property
Inside
Building
Parking
Fees
Utilities
Land
Sale History
| Date | Event | Price | MLS Number |
|---|---|---|---|
| Mar 30, 2026 | Listed | $1,219,000 | X12937886 |
| Aug 21, 2025 | Removed | X12201173 | |
| Jun 6, 2025 | Listed | $1,499,000 | X12201173 |
Similar Properties
455 Albert Street
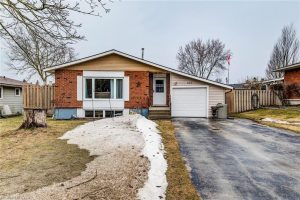
Welcome to this beautifully updated red brick bungalow, ideally located on a nice street in the town of Mount Forest. […]
2101 – 319 Jarvis Street
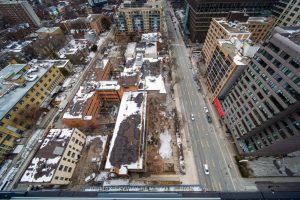
A fantastic opportunity to own a unit in one of Toronto’s most sought-after locations! Experience modern city living in this […]
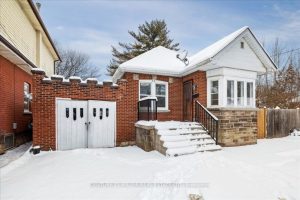
59 Longwood Road N
Modern Finishes with Timeless Charm!! Beautifully Renovated Charming Character Corner Detached Bungalow home in the highly sought-after Westdale neighbourhood. This […]
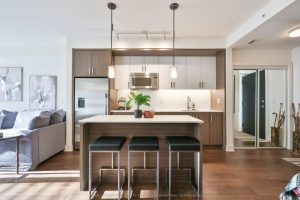
332 – 1575 Lakeshore Road W
One of South Mississauga’s most desired condo communities, The Craftsman, just steps to Clarkson Village and adjacent Birchwood Park. A […]
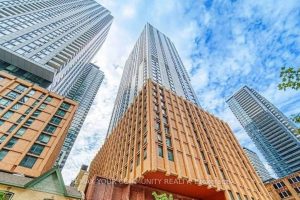
4727 – 28 Widmer Street
This exceptional Toronto Condo offers an highest level of luxury and sophistication! With breathtaking views of the Toronto skyline, it’s […]
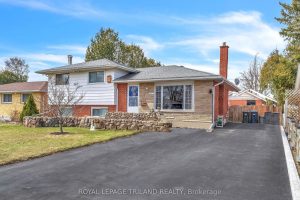
1211 Sorrel Road
Welcome to your first, or next Home Sweet Home at 1211 Sorrel Road. Great opportunity to own this 3+1 bedroom […]