7 – 21 Evergreen Court
Description
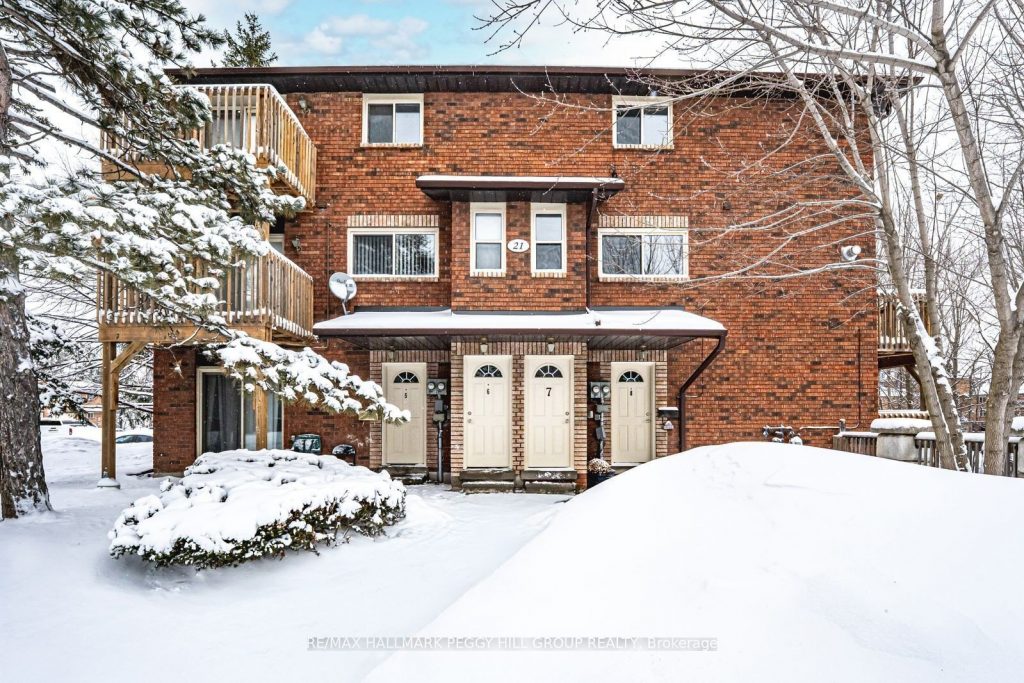
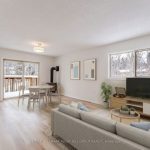
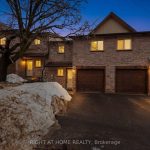
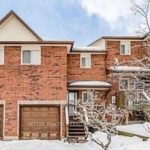
LOW-MAINTENANCE LIVING WITH TREED VIEWS & THOUGHTFUL UPDATES IN BARRIE’S SOUGHT-AFTER ARDAGH NEIGHBOURHOOD! More than 1,100 square feet gives this 2-storey condo townhouse a layout that feels bright, open, and well-sized, with a sun-filled main floor where the living and dining area gathers around a natural gas fireplace and extends to a balcony tucked into the trees. Light grey cabinetry, a tile backsplash, recently updated appliances, and open sightlines into the dining area give the kitchen a fresh look and an easy connection to the rest of the space. Upstairs, three bedrooms offer room for family, guests, or a home office, including a primary bedroom with a large closet, served by a 4-piece bathroom. Newly updated vinyl flooring throughout and newer closet doors bring a refreshed finish, while the main floor laundry room and an owned driveway parking spot close to the front door add real day-to-day convenience. Set on a quiet court in Barrie’s Ardagh neighbourhood, this home is within walking distance to shopping, dining, groceries, parks, and public transit, with quick access to Highway 400, the Allandale Waterfront GO Station, Kempenfelt Bay, Centennial Beach, scenic trails, shoreline parks, and downtown Barrie. Low monthly maintenance fees include water, building insurance, and parking, and the condo complex also offers an exercise room, tennis and basketball courts, an outdoor pool, and visitor parking. An ideal #HomeToStay for those seeking affordability, thoughtful updates, and a location that puts everything within reach!
Property Details
Rooms
Foyer Ground
Kitchen Main
Living Room Main
Laundry Main
Primary Bedroom Second
Bedroom 2 Second
Bedroom 3 Second
Characteristics
Property
Inside
Building
Parking
Fees
Land
Similar Properties
218 – 501 Frontenac Street
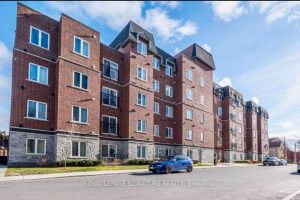
Experience contemporary urban living in the heart of Kingston. This is an exceptional 2-bedroom, 1-bathroom condo suite in The Frontenac […]
502 – 222 Jackson Street West
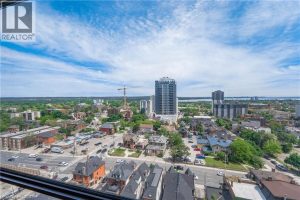
Look no further! Highly desired 2-bedroom unit boasting 1005 square feet in one of the most and well-maintained buildings in […]
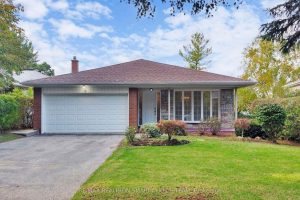
18 Brenham Crescent
This Spacious 4-Bedroom, 3-Bathroom Detached Residence Offers The Perfect Blend Of Comfort, Functionality, And Location. Nestled On A Quiet, Tree-Lined […]
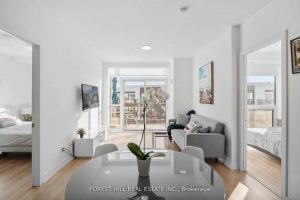
427D – 333 Sea Ray Avenue
Welcome to your dream condo in the vibrant and scenic Friday Harbour Resort! This contemporary 2-bedroom, 2-bathroom condo offers the […]
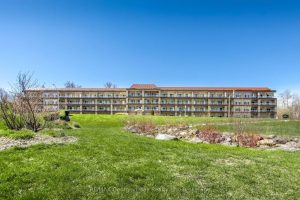
415 – 280 Aberdeen Boulevard
If you have ever wanted to have a penthouse condominium with a large balcony overlooking the water, then this one […]
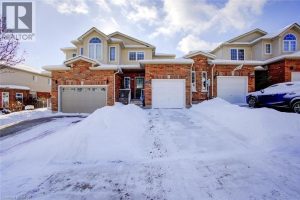
122 Upper Mercer Street
FIRST-TIME HOME BUYERS ALERT! Welcome to this beautiful, very well-maintained Energy Star–efficient FREEHOLD townhouse located in the highly desirable Chicopee […]