15 Carruthers Street S

Description
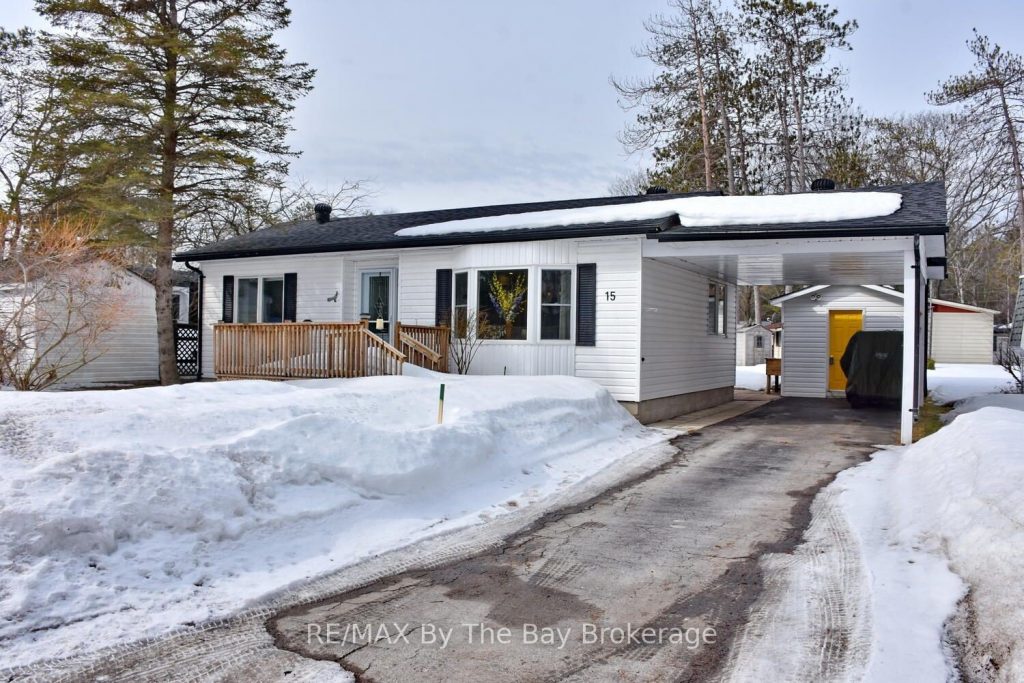
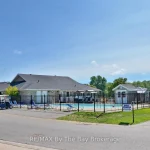
Welcome to this well-maintained 2-bedroom home located in a sought-after adult lifestyle community for those aged 55 and over. Enjoy a relaxed and social way of living with fantastic amenities including an in-ground heated pool, 9-hole par three golf course, and a vibrant clubhouse offering activities such as dart leagues, billiards, cards, dinners, and dances. The home features a bright open concept floor plan with a modern kitchen complete with gas stove, built-in microwave, and convenient combo washer/dryer unit. Comfortable and functional, this space is ideal for easy day-to-day living. Step outside to enjoy both a covered patio and a three-season room-perfect for relaxing or entertaining in any weather. Additional features include a carport, paved driveway with parking for three vehicles, and a shed with hydro for extra storage or workspace. This property is located in a land lease community. All offers are to be conditional upon Parkbridge approval. A wonderful opportunity to enjoy low-maintenance living in a welcoming and active community. Monthly Fees: Land Lease $750, Monthly Site taxes $36.69, Monthly house taxes $66.06 for a Total of $852.75. Water meter is billed quarterly.
Property Details
Rooms
Kitchen Main
Dining Room Main
Living Room Main
Primary Bedroom Main
Bedroom 2 Main
Foyer Main
Characteristics
Property
Inside
Building
Parking
Fees
Land
Sale History
| Date | Event | Price | MLS Number |
|---|---|---|---|
| Mar 30, 2026 | Listed | $309,900 | S12934442 |
| Feb 1, 2026 | Removed | S12443000 | |
| Oct 3, 2025 | Listed | $309,000 | S12443000 |
Similar Properties
2632 – 5 Mabelle Avenue
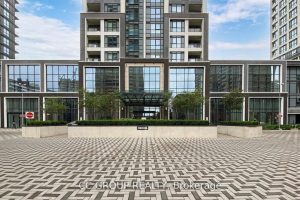
1+1 layout – Den functions as second bedroom Includes 1 parking space 9 ft ceilings with an efficient, open-concept floor […]
824 King Street West
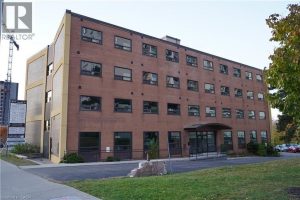
Rare offering in the heart of Kitchener! 824 King Street West is a 35-unit, four-story residential building currently undergoing a […]
608 Gerrard Street E
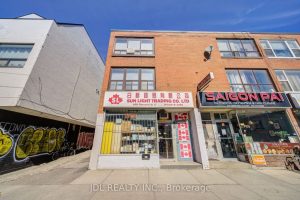
Unique User/Investor Opportunity In The Heart Of East Chinatown! Ground Floor Commercial/Retail Space Multipurpose To Restaurant And Pharmacy And More… […]
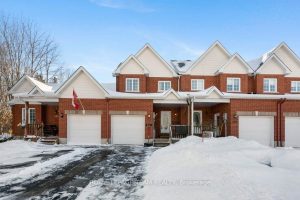
537 Victoria Street
Welcome to Your Affordable Townhome in Winchester! Discover this charming and affordable 2004 townhome nestled in the vibrant and growing […]
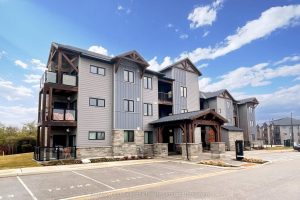
107 – 12 Beausoleil Lane
Turn-key, fully furnished, and move-in ready-just bring your clothes and start enjoying your four-season escape. Whether you’re looking to generate […]
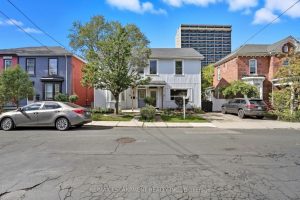
22 Liberty Street
Welcome to this charming 2 bedroom + den, 1.5-bath semi-detached home in Hamilton’s prestigious Corktown neighborhood. Blending historic character with […]