1649 Carletta Drive
Description
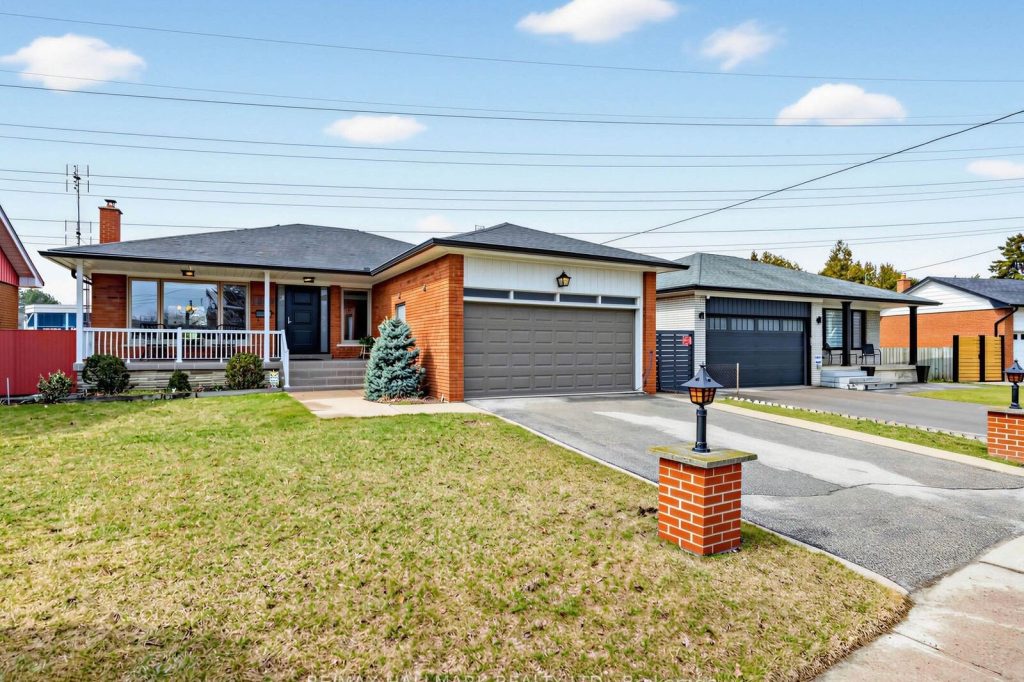
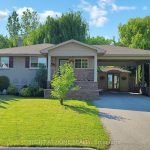
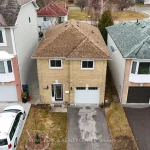
Charming and meticulously maintained bungalow offering exceptional space, warmth, and versatility. Sun-filled interior features stainless steel appliances including gas stove, 3 generously sized bedrooms, and a spacious living and dining area enhanced with crown moulding and hardwood flooring throughout main floor, perfect for both everyday living and entertaining. The fully finished basement expands your options with a massive family room, second kitchen plus a large dining area, endless room to host family and friends, vinyl flooring throughout the basement, a 3-piece bath and a cozy wood-burning fireplace. Ideal for in-law or multi-generational living, with direct access to the backyard. Large cold storage adds practical convenience. Set on a fabulous oversized lot, the private fenced backyard with large patio offers incredible outdoor living with plenty of space to garden, relax, or entertain. Double car garage and a full driveway. Furnace ’25, roof ’20, 6″ seamless aluminum eavestroughs ’20, windows ’15, front, back, and garage doors ’15. Move-in ready, just unpack and enjoy your summer in this lovely home. Located in a quiet, sought-after neighbourhood just steps to Etobicoke Creek Trails, top-rated schools, parks, recreation centres, shopping at Sherway Gardens & Dixie Mall, take the GO Transit or any of these major highways close by QEW, 427, the Garder with convenient access to downtown Toronto and both airports.
Property Details
Rooms
Living Room Main
Dining Room Main
Kitchen Main
Primary Bedroom Main
Bedroom 2 Main
Bedroom 3 Main
Kitchen Basement
Breakfast Basement
Recreation Basement
Cold Room/Cantina Basement
Characteristics
Property
Inside
Building
Suite
Parking
Fees
Land
Sale History
| Date | Event | Price | MLS Number |
|---|---|---|---|
| Apr 2, 2026 | Listed | $1,199,000 | W12949048 |
| Apr 27, 2011 | Sold | $527,000 | W2081697 |
| Apr 14, 2011 | Listed | $519,900 | W2081697 |
Similar Properties
1283 Aldsworth Crescent
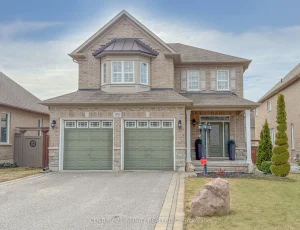
This stunning detached 2-storey Halminen home showcases true pride of ownership and offers the perfect blend of space, comfort, and […]
667 Pharmacy Avenue
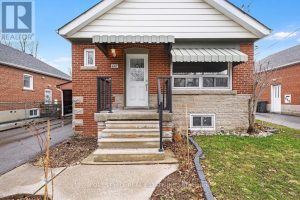
Beautifully Updated Detached Bungalow In The Desirable Clairlea-Birchmount Community! This well-presented 3+2 bedroom, 2 washroom home offers a bright, functional […]
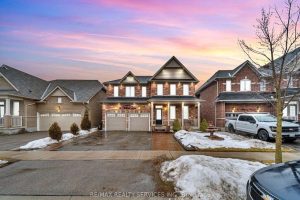
35 Wilmot Road
Welcome to 35 Wilmot Rd. Situated on one of the largest lots in the neighbourhood, this impressive home backs onto […]
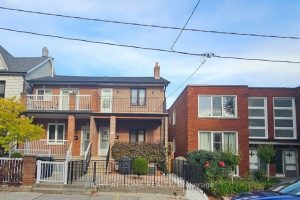
61 Margueretta Street
welcome to 61 Margueretta, just north of college st, this home had extensive renovations 20 years ago, plumbing, electrical, air […]
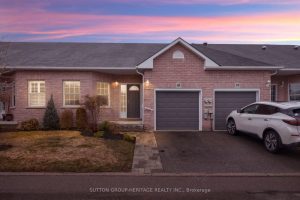
18 – 1111 Wilson Road N
Rare bungalow condo townhome in the sought-after Camelot community, offering easy, low maintenance living in a quiet, well kept setting. […]
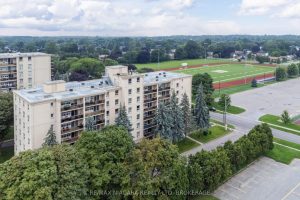
209 – 6390 Huggins Street
HIGHLY SOUGHT AFTER STAMFORD PLACE! Fantastic Stamford Centre location for this beautifully updated and meticulously maintained 2 bedroom corner unit. […]