14 Edward Street W
Description
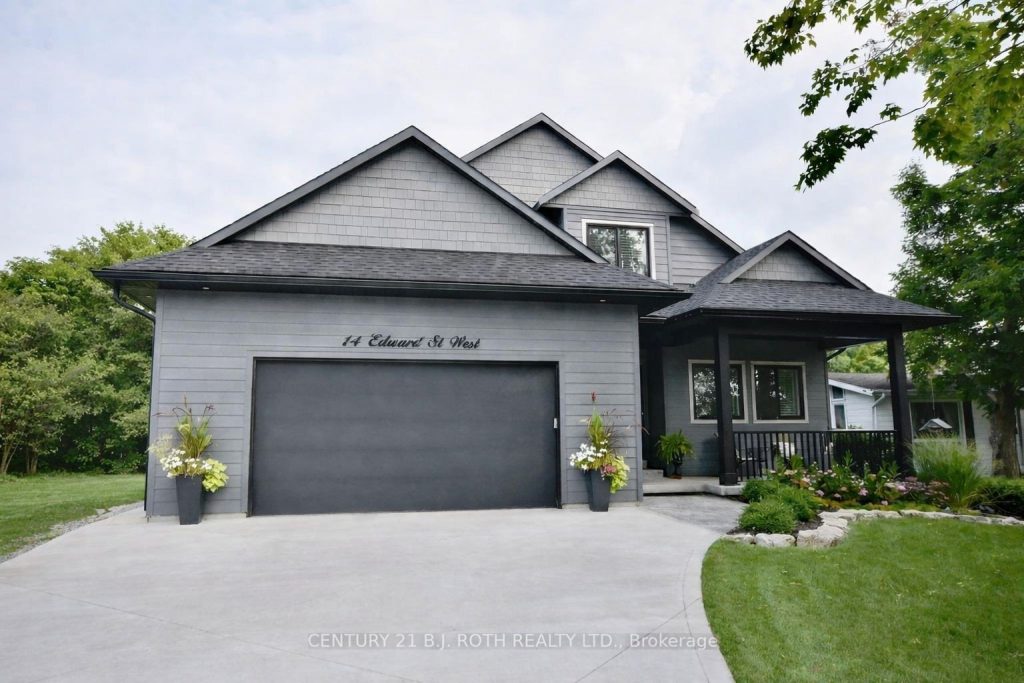
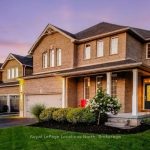
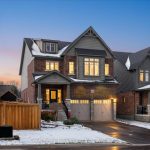
Welcome to 14 Edward Street W. located in the prestigious, quaint, and highly desirable town of Creemore – a home that has never been offered before! Located in one of Creemore’s most sought-after and desirable areas, this charming custom-built 4-bedroom, 3-bathroom bungaloft (2020) blends modern comfort with small-town warmth, all just a short stroll from downtown shops, cafés, and amenities. Step inside to a warm and inviting, bright open-concept layout featuring hardwood floors, pot lights, and a cozy gas fireplace. The gourmet kitchen is sure to impress with its quartz counters, generous cabinetry, large island, gas stove, and stainless steel appliances-perfect for everyday cooking or entertaining guests. The main floor primary suite offers a luxurious 5-piece ensuite, and a walk-in closet providing comfort and convenience. A second main-floor bedroom works beautifully as a guest room, office, or den. Enjoy the ease of main-floor laundry and inside entry to the double car garage. Upstairs, the inviting loft level provides two additional bedrooms and a full bathroom-ideal for family, guests, or flexible hobby space. Outside, the home sits on a generous 66 x 165 ft mature treed lot with lush landscaping, a large outbuilding/shed, and a peaceful setting where you can listen to the river from the covered front porch. The covered back porch offers the perfect spot to unwind at the end of the day. This property has been meticulously maintained, and shows like a magazine! An absolute must-see!! Furniture negotiable.
Property Details
Rooms
Kitchen Main
Great Room Main
Primary Bedroom Main
Bathroom Main
Bedroom 2 Main
Powder Room Main
Laundry Main
Bedroom 3 Second
Bedroom 4 Second
Bathroom Second
Characteristics
Property
Inside
Building
Suite
Parking
Fees
Utilities
Land
Sale History
| Date | Event | Price | MLS Number |
|---|---|---|---|
| Mar 31, 2026 | Listed | $1,385,000 | S12939956 |
Similar Properties
63 – 60 Arkell Road
An incredible opportunity to own a Gallery Town in a prime, central location within the complex, offering stunning views of […]
50 Broadway Avenue
Beautifully Renovated 2-Storey Home in Prime West Hamilton! This spacious property offers 8 bedrooms and 6 bathrooms, featuring a full […]
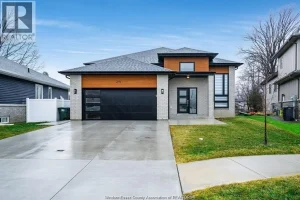
241 Robinson Avenue
Discover the perfect blend of modern luxury and smart investment potential in this impressive 2020-built home at 241 Robinson Ave, […]
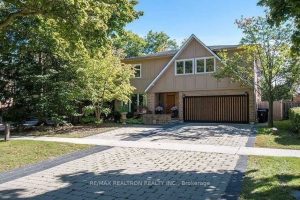
201 Banbury Road
Welcome to the highly sought-after Delos School District, surrounded by multi-million-dollar homes in a prestigious and well-established neighbourhood. This beautifully […]
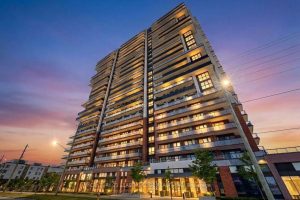
2516 – 2550 Simcoe Street N
Don’t Miss Out on this Rarely Offered Lower Penthouse 3 Bedroom 2 Bath Suite. Enjoy 877 Sqft ofBright and Functional […]
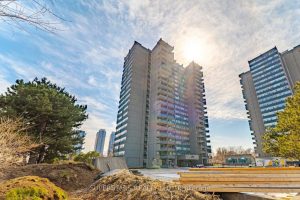
1006 – 4101 Sheppard Avenue E
Prime Agincourt location with easy access to the GO Station, TTC stops, Hwy 401, Agincourt Mall, Walmart, and more. Excellent […]