14 Danny Drive

Description
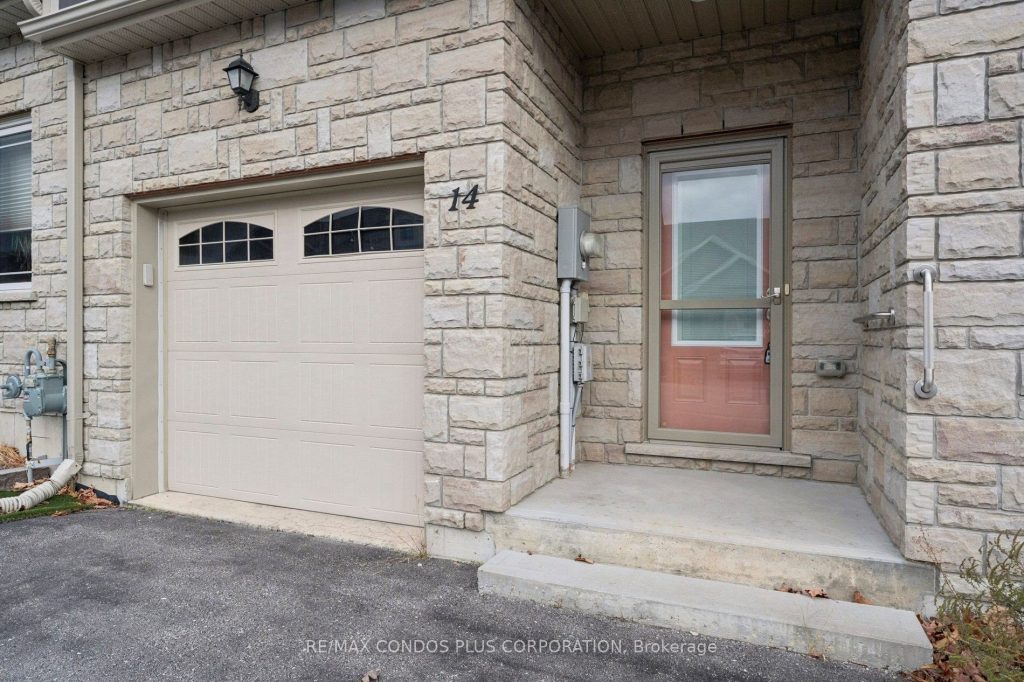
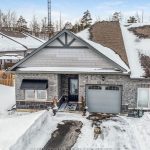
Very charming 1253 square feet 2 bedroom & 2 full bathrooms bungalow townhome in North Lake Village built in 2016. Low common element fee invites 1st time buyers, downsizers and retirees to enjoy the maintenance free and one level living lifestyle they have been waiting for. Turn key home with many upgrades including quartz countertops, newer front door, central vacuum system and accent tiles in bathrooms and kitchen. Spacious open concept main floor with high ceilings, full unfinished basement with rough in for a bathroom and room for additional living space when finished. Beautiful and fully fenced backyard with a composite deck and gate access from the neighboring property with easement in place for access. Lovely easy care front gardens to maximize curb appeal of your new home. Located in a quiet and peaceful friendly village adjacent to walking and biking trails, shopping, transit, parks, golf course and the waterfront. Don’t miss the opportunity to view this amazing property.
Property Details
Rooms
Kitchen Main
Living Room Main
Primary Bedroom Main
Bedroom Main
Laundry Main
Other Main
Characteristics
Property
Inside
Building
Suite
Parking
Fees
Utilities
Land
Sale History
| Date | Event | Price | MLS Number |
|---|---|---|---|
| Mar 10, 2026 | Sold Cond. | S12559132 | |
| Nov 19, 2025 | Listed | $599,900 | S12559132 |
| Sep 6, 2023 | Sold | $638,000 | S6744398 |
| Aug 15, 2023 | Listed | $649,000 | S6744398 |
| Aug 13, 2023 | Removed | S6667960 | |
| Jul 15, 2023 | Listed | $685,000 | S6667960 |
Similar Properties
27 – 90 Mooregate Crescent
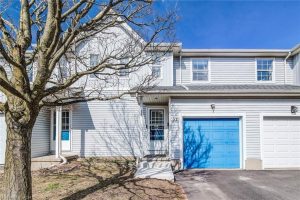
Welcome to this affordable two-storey condo townhome offering a smart layout, generous living space, and low-maintenance living. Featuring 2 spacious […]
191 Rutherford Road
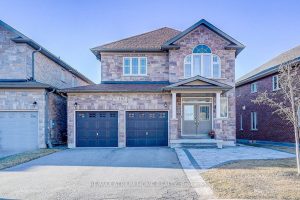
Welcome To This Beautiful 4 Bed, 4 Bath Detached Home With Double Garage, Situated On A Slightly Elevated Lot Offering […]
1207 – 29 Queens Quay E
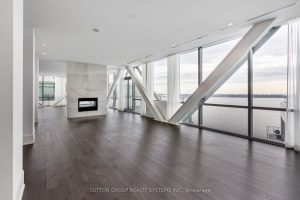
Almost 5000 sq.ft of Luxury Living – With Breathtaking Unobstructed Lake Views to the South and Panoramic City Views to […]
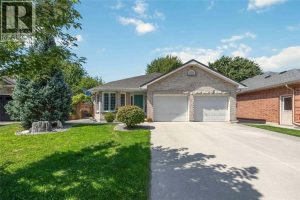
123 Cassandra Boulevard
Upscale living meets easy upkeep in this upgraded brick bungalow in a quiet neighborhood. The main level boasts a bright […]
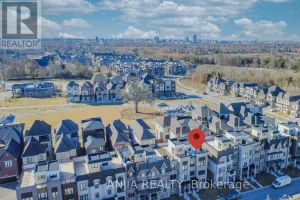
17 William Shearn Crescent South
Experience upscale suburban living in this beautiful 4-bedroom, 4-bathroom 100% freehold (no Potl fee) corner townhouse, located in the prestigious […]
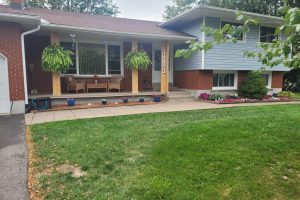
54 Valley Road
Welcome to 54 Valley Road A place to call home nestled in one of the most desirable areas of St. […]