14 Oakwood Avenue
Description
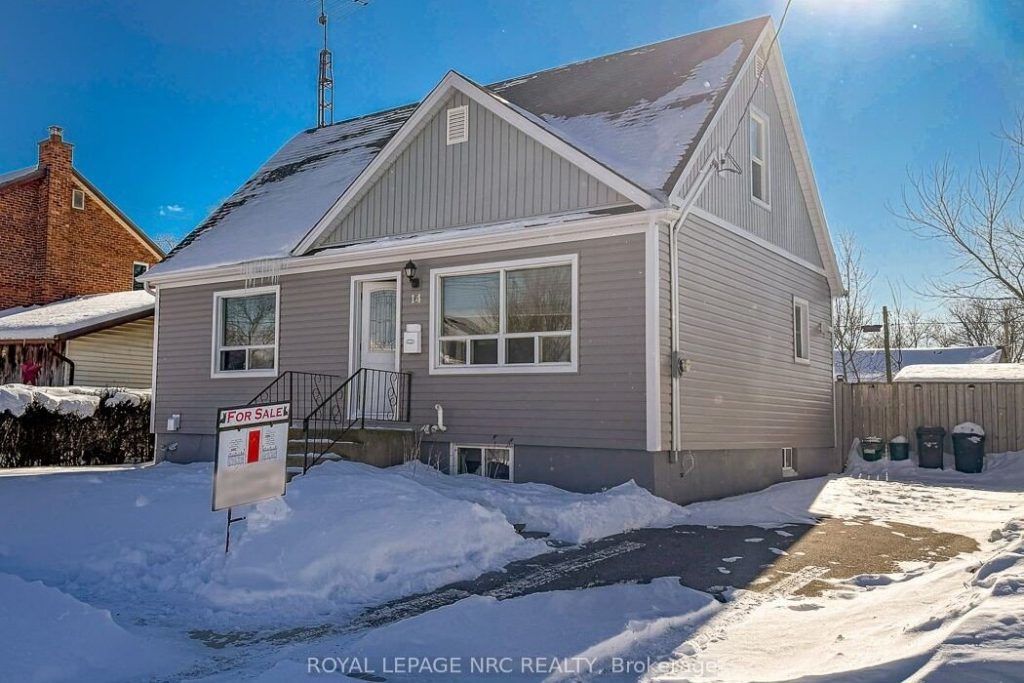
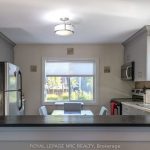
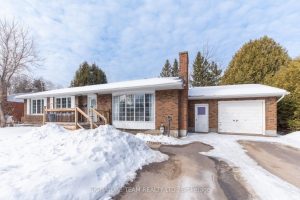
Discover this welcoming family home in the heart of St. Catharines. With 4 bedrooms above grade (one which could be an office or dining room if preferred) and 2 full bathrooms, this home offers flexible living for today’s needs. The finished basement complete with separate entrance and full bathroom adds valuable space for extended family, guests or recreation. Sunlight fills the spacious eat-in kitchen, creating a warm gathering place at the centre of the home. Recent updates include furnace, siding, driveway, flooring and select windows bringing added comfort and peace of mind. Step outside to a pool sized, fenced yard – perfect for summer fun with twin pergolas and a large covered patio. Located close to shopping and on a school bus route, this home balances everyday convenience with room to grow. With approximately 1200sq ft above grade, it is a practical and versatile choice in a well-established Niagara neighbourhood.
Property Details
Rooms
Living Room
Kitchen
Bedroom
Bedroom 2
Bedroom 3
Bedroom 4
Bedroom
Recreation
Laundry
Characteristics
Property
Inside
Building
Parking
Fees
Land
Sale History
| Date | Event | Price | MLS Number |
|---|---|---|---|
| Jan 20, 2026 | Listed | $569,900 | X12714800 |
| Jan 17, 2026 | Removed | X12438410 | |
| Oct 1, 2025 | Listed | $579,000 | X12438410 |
Similar Properties
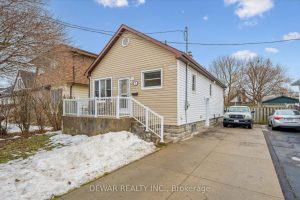
7 Elmwood Avenue
There’s something timeless about a well-kept bungalow-and this one gets it right. Perfectly sized and freshly updated, this 2+1-bedroom home […]
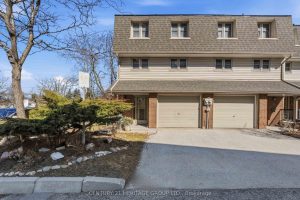
40 – 24 Purple Sageway N/a
Welcome To 24 Purple Sageway, A Stylishly Updated, Move-In Ready End Unit Townhome, Located In The Beautiful Hillcrest Village Community, […]
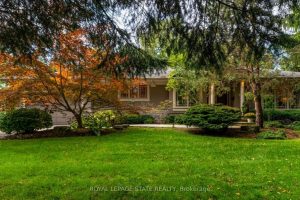
2047 Ardleigh Road
Residing on a mature, landscaped lot in Oakville with tree-lined streets creates a gorgeous setting for this lovely 3+1 bedroom […]
7 Mary Street
All brick spacious & well maintained family home in the heart of Petawawa. Main level features a large living room […]

216 – 50 Ordnance Street
Experience elevated urban living in this stunning luxury residence located in one of downtown Toronto’s most sought-after neighbourhoods near Liberty […]
75 Somerset Avenue
Spacious 5-Bedroom Home with Legal 2-Bedroom Basement Apartment! Welcome to this charming and versatile property offering 5 bedrooms, 2.5 baths […]