1204 – 1 Hurontario Street

Description
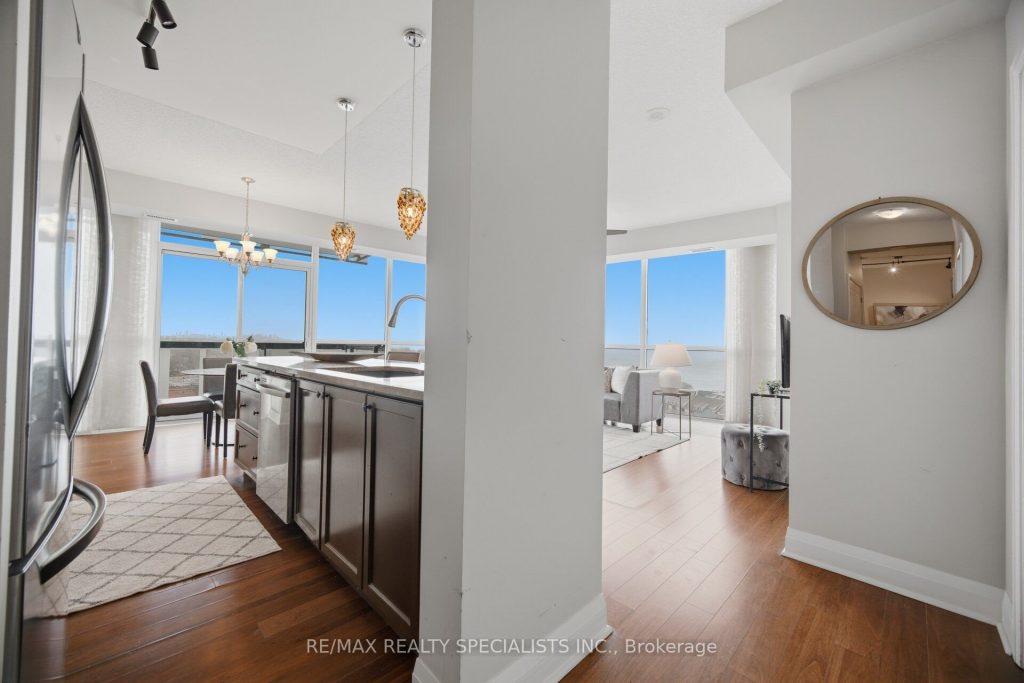
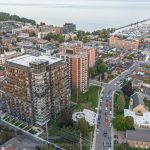
Stunning southeast-facing 2 bedroom plus den residence at the iconic 1 Hurontario, offering 1,479 sq. ft. of bright living space including 155 sq. ft. of balcony space with breathtaking lake and skyline views. Floor to ceiling, wall to wall windows and 9 foot ceilings fill the home with natural light and showcase unobstructed views of Lake Ontario, the Toronto skyline, and Port Credit Marina. The spacious layout features a large eat-in kitchen with granite counters, an oversized breakfast bar, extensive pantry wall, and open sightlines over the living and dining areas, perfect for everyday living and entertaining. Both bedrooms are generously sized, including a private primary retreat with its own ensuite bath. A separate den offers ideal flexibility for a home office, reading room, or guest space. Enjoy two balconies, one with south views over Lake Ontario and the marina, and the other with stunning east views toward the Toronto skyline. This luxury building offers excellent amenities including a gym, party room, library, lounge areas, and BBQ terrace. Ideally located minutes to Port Credit Village, the waterfront, GO Station, transit, the future LRT, QEW, Lakeview Golf Course, marinas, Sherway Gardens, excellent schools, and the exciting upcoming Lakeview Village.
Property Details
Rooms
Kitchen Main
Breakfast Main
Living Room Main
Dining Room Main
Primary Bedroom Main
Bedroom 2 Main
Den Main
Characteristics
Property
Inside
Building
Parking
Fees
Land
Similar Properties
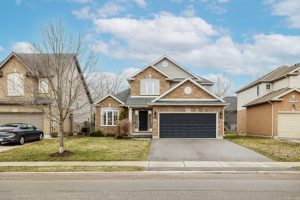
6863 St Michael Avenue
Welcome to this beautifully maintained home, where comfort, functionality, and everyday living come together effortlessly. From the moment you arrive, […]
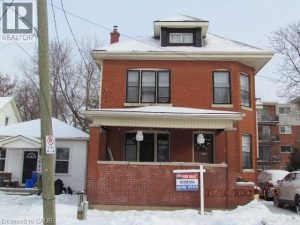
5 Fleet Street
Welcome to 5 Fleet Street, Brantford — a spacious 2.5-storey detached home offering excellent investment potential or a great option […]
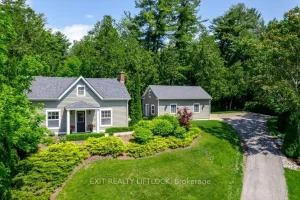
12 Cumberland Street
Welcome to 12 Cumberland Street, a quiet dead end street, in charming Port Hope! Nestled on a beautifully landscaped half-acre […]
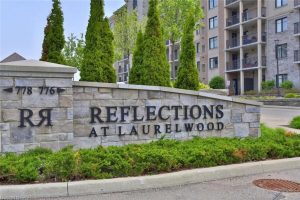
705 – 776 Laurelwood Drive
Welcome to elevated condo living in desirable North Waterloo. This 1-bedroom, 1-bath residence on the 7th floor offers an ideal […]
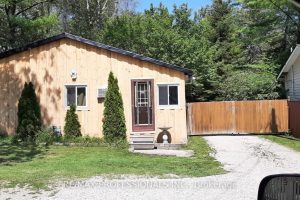
63 Beck Street
63 Beck St, Wasaga Beach Where Opportunity Awaits! This multi-unit property is ideal for investors or large families, offering incredible […]
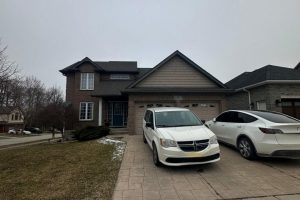
100 Southview Court
Welcome to this impeccably maintained detached home situated on a quiet cul-de-sac with a fully fenced yeard, and an oversized […]