86 Hatton Garden Road

Description
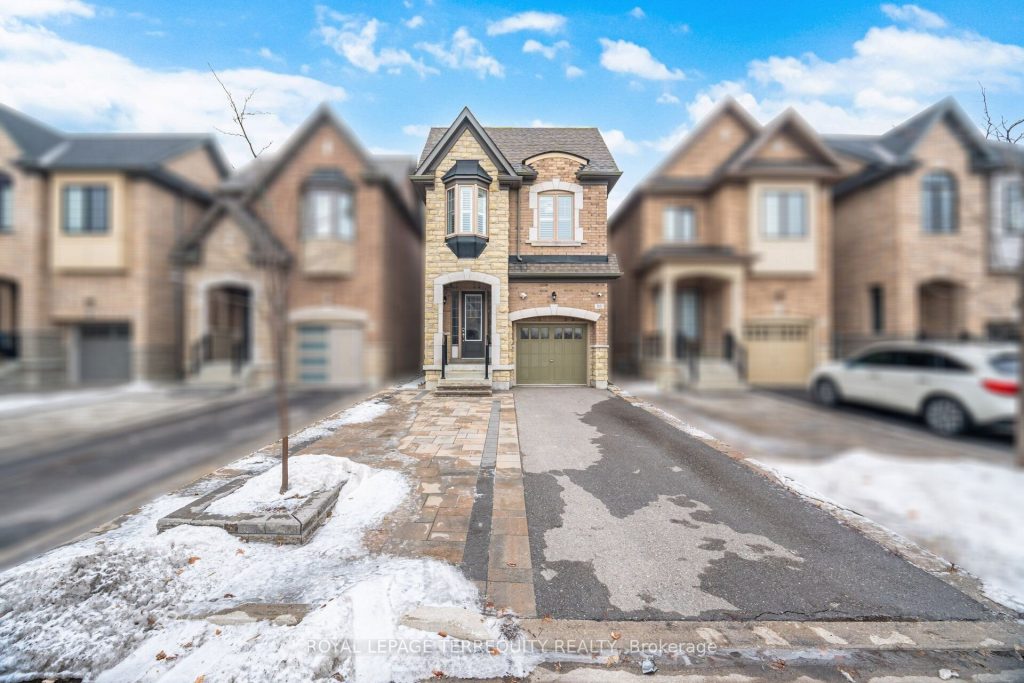
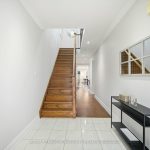
Welcome to this move-in-ready Vaughan detached home, that lives larger than you expect: bright, modern, and designed for real life. Step into a wide foyer and an inviting main floor with hardwood flooring, pot lights, and a warm fireplace that anchors the open-concept living space. At the heart of the home is a standout kitchen: quartz counters, an oversized island, stainless steel appliances, and a gas range: ideal for hosting, meal prep, and busy mornings. The living/family room overlooks the backyard and walks out to a private fenced space for summer BBQs and easy outdoor time. Upstairs, you’ll find well-proportioned bedrooms and a serene primary retreat complete with TWO walk-in closets and an ensuite featuring a double vanity, soaker tub, and glass shower. Everyday convenience is elevated with second-floor laundry (with sink and storage). Downstairs, the finished basement offers a large, versatile recreation area; use it as a gym, kids’ zone, movie lounge, or work-from-home hub. All of this, plus an attached garage with EV charger ready and a clean, contemporary feel throughout. An excellent opportunity in a family-oriented Vaughan community close to everyday amenities.
Property Details
Rooms
Living Room
Kitchen
Dining Room
Primary Bedroom
Bedroom 2
Bedroom 3
Bedroom 4
Laundry
Bathroom
Recreation
Bathroom
Characteristics
Property
Inside
Building
Parking
Fees
Land
Sale History
| Date | Event | Price | MLS Number |
|---|---|---|---|
| Jan 19, 2026 | Listed | $1,299,000 | N12710414 |
Similar Properties
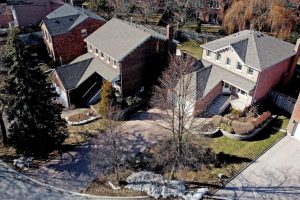
19 Berkeley Court
Situated on a quiet tree-line street in the heart of Unionville and steps to historic Main Street. This executive 4 […]
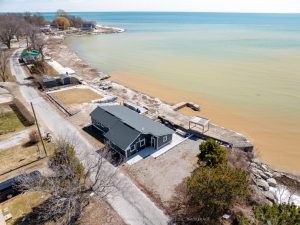
1456 Lakeshore Road
LAKE ERIE BEAUTY! Gorgeous fully renovated 4-bedroom, 2-bathroom lakefront bungalow offering stunning water views and direct access to a beautiful […]
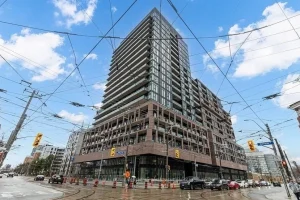
202 – 285 Dufferin Street
Brand new never lived in. Step into contemporary luxury in this exceptionally spacious 3-bedroom, 2-bathroom residence at XO2 Condos. Designed […]
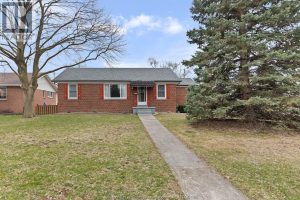
1231 Roselawn Drive
Welcome to this solid, all-brick ranch, on a double lot, located in one of Windsor’s most desirable neighbourhoods. Whether you […]
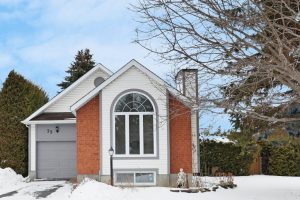
35 Steeple Chase Drive
Bright and spacious, this 2+1 bedroom, 2 bath bungalow is nestled in the heart of the well-established, sought-after community of […]
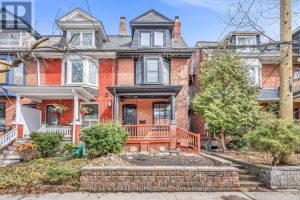
97 Massey Street
** Warm and inviting, comfortable family home in vibrant Queen West neighbourhood — owned by the same owner for more […]