112 Turner Drive
Description
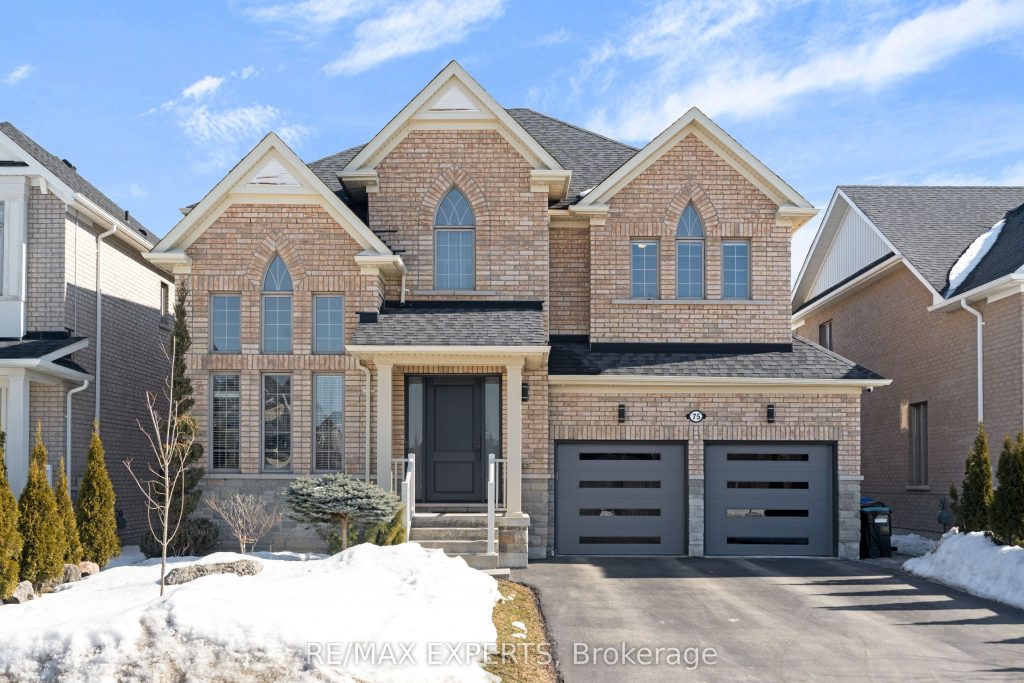
Welcome to this beautiful family home located in one of the most sought-after neighbourhoods in Tottenham. Offering 4 spacious bedrooms, a finished basement, and thoughtful features throughout, this home provides the perfect blend of comfort, style, and functionality for modern family living. The main floor features 9-foot ceilings (main), creating a bright and open atmosphere ideal for everyday living and entertaining. Upstairs, enjoy the convenience of a second-floor laundry room, along with a spacious primary bedroom retreat complete with a luxurious 5-piece ensuite designed for relaxation.The finished basement expands your living space and includes a 3-piece bathroom and a stylish bar that is an entertainer’s delight, making it the perfect setting for hosting friends, game nights, or family gatherings. Located just minutes from groceries, schools, parks, and the community centre, this home offers the best of both worlds. Enjoy the charm of small-town living with the convenience of nearby city amenities. The peaceful drive through scenic country roads at the end of the day creates a sense of calm that truly makes this community special. A wonderful place to raise a family, create lasting memories, and enjoy the lifestyle offered in the welcoming community of Tottenham.
Property Details
Rooms
Living Room Main
Kitchen Main
Family Room Main
Primary Bedroom Second
Bedroom 2 Second
Bedroom 3 Second
Bedroom 4 Second
Laundry Second
Characteristics
Property
Inside
Building
Parking
Fees
Utilities
Land
Sale History
| Date | Event | Price | MLS Number |
|---|---|---|---|
| Mar 30, 2026 | Listed | $1,199,000 | N12933838 |
| Apr 30, 2019 | Sold | $737,000 | N4293919 |
| Nov 2, 2018 | Listed | $749,900 | N4293919 |
| Oct 31, 2018 | Removed | N4172543 | |
| Jun 25, 2018 | Listed | $779,900 | N4172543 |
Similar Properties
72 East 32nd Street
If you enjoy walking paths, spending time outdoors, and taking in stunning city views at night, you’ll love this welcoming […]

1 – 200 Montclair Drive
Rare Brand New Freestand Drive Thru Shell Unit with 18′ clear height and glazing throughout. This new development sits within […]
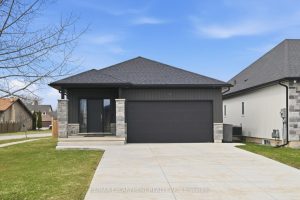
4 Harvard Court
Nestled at the end of a quiet, family-friendly cul-de-sac in the Dain City area of Welland, this open-concept bungalow features […]
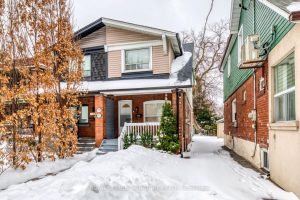
977 Broadview Avenue
This beautifully renovated semi-detached home offers a seamless blend of modern finishes and everyday urban convenience. The open-concept main floor […]
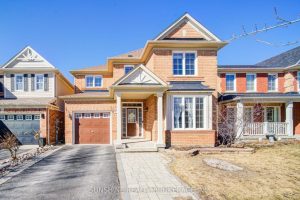
18 Myron Street
Immaculate Detached Single-Family Home On A Quiet & Friendly Stouffville Community. Functional Layout, Bright & Spacious, Direct Access To Garage, […]
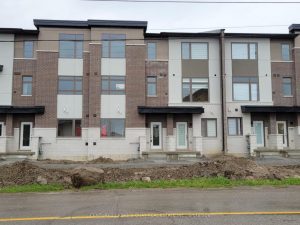
210 – 250 Finch Avenue
Newly Built Complex in Rouge Park Community. Modern Open Concept, Bright And Spacious. $$ Upgraded for Skylight, Staircase Iron Bar […]