1010 – 3170 Kirwin Avenue


Description
With 1265 square feet, 2 large bedrooms and a huge den graced with double French doors, this spacious and bright unit is just what you’ve been looking for! The kitchen features modern white cabinetry, stainless steel appliances, ceramic floors, tile backsplash, double sink and lots of storage. Perfect for creating those wonderful holiday meals! The open concept living/dining space features large windows for lots of natural light, warm parquet floors and a walkout to the lovely balcony – a wonderful place to relax at the end of the day. The bedrooms include hardwood floors, big windows and large closets and the oversize den can easily serve as a third bedroom. Both washrooms have been updated with modern finishes, soft-close cabinets and ceramic flooring. There’s an ensuite storage room and a massive ensuite laundry room with even more storage space! Public Transit options are plentiful with nearby Cooksville GO, numerous bus routes and the upcoming Hurontario LRT. Easy access to the QEW or 403 and just 16 minutes to Pearson Airport. Trillium Hospital is close by and there are fantastic shopping and restaurant options all along Dundas and Hurontario. Explore the numerous parks and trails in the vicinity, pop over to Cooksville Library for a good read or enjoy skating, fitness and swimming at Mississauga Valley Community Centre. This neighbourhood has everything you and your family need!
Property Details
Rooms
Living Room Main
Dining Room Main
Kitchen Main
Office Main
Primary Bedroom Main
Bedroom 2 Main
Laundry Main
Characteristics
Property
Inside
Building
Parking
Fees
Land
Similar Properties
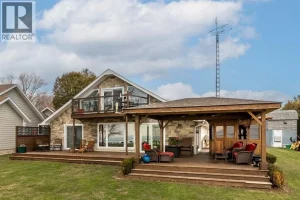
315 Heritage Road
Lakefront property views and direct water access! This unique property is fully equipped for enjoying life on the water, featuring […]

505 – 851 Queenston Road
Looking for an affordable alternative to renting? This 2-bedroom, 1.5 bathroom condo offers incredible value and a chance to build […]
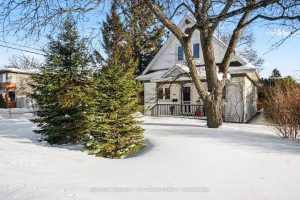
90 Withrow Avenue
Welcome to your new home! Tucked into a peaceful pocket of St. Claire Gardens, this treed corner property offers rare […]
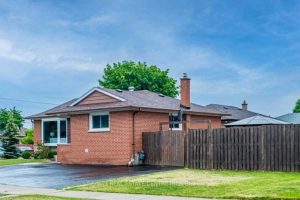
2 Milner Road
Welcome to this fantastic opportunity in a highly desirable neighborhood Perfect for First-time buyers or investors with potential rental income.This […]

11 George Street E
Get ready summer with this stunning inground swimming pool. This home is extremely spacious offering 4 bedrooms. Not one, but […]
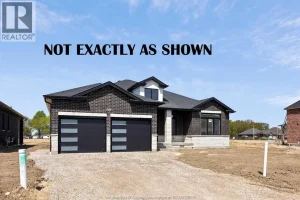
1214 Campana Crescent
PRICE INCLUDES HST REBATE! FANTASTIC NEW HOME OPPORTUNITY BUILT BY J RAUTI CUSTOM HOMES in Lakeshore New Centre Estates Phase […]