48 Forsythe Street


Description
Stunning Custom-Built Home in Prime Downtown Oakville Location! This fully renovated 4-bedroom, 4-bathroom home is nestled in the heart of desirable Downtown Oakville. Boasting an impressive open-concept layout, this residence combines timeless charm with modern luxury. The main level features a spacious living and dining area with hardwood floors, designer lighting, and large windows that flood the space with natural light. The gourmet eat-in kitchen is a chefs dream, showcasing high-end stainless steel appliances, quartz countertops, custom cabinetry, and a massive centre island perfect for entertaining. Upstairs, the primary suite offers a spa-like ensuite with a walk-in shower, freestanding tub and double vanity, along with ample closet space with custom built-in cabinetry . Two additional bedrooms provide comfort and privacy for family or guests and share a private four piece bathroom. The top floor features a massive loft space with large windows only limited by your imagination with a potential for a fourth bedroom with en suite bathroom. A large landing doubles as your mudroom with access to the garage and additional closet space. The spacious fully finished basement features oversized above ground windows and a gorgeous three-piece bathroom with steam shower. Extensive updates and renovations include: all bathrooms renovated (2018), laundry room renovated (2018), new flooring throughout (2018, 2019, 2025), new garage door (2025), new roof (2025), new windows (2025), new basement window wells (2024), and a new freezer (2024).Enjoy seamless indoor-outdoor living with walkouts to a private maintenance-free backyard oasis, ideal for summer gatherings or quiet relaxation. Steps to the lake, Oakville Harbor, boutique shops, fine dining, parks, and top-rated schools, this home offers the perfect blend of urban lifestyle and suburban tranquility. A rare turnkey opportunity in one of Oakville’s most prestigious neighbourhoods move in and enjoy!
Property Details
Rooms
Kitchen Main
Dining Room Main
Sitting Main
Family Room Second
Primary Bedroom Second
Bedroom 2 Third
Bedroom 3 Third
Loft Third
Bedroom 4 Lower
Laundry Lower
Utility Room Lower
Characteristics
Property
Inside
Building
Parking
Fees
Land
Sale History
| Date | Event | Price | MLS Number |
|---|---|---|---|
| Mar 12, 2026 | Listed | $2,680,000 | W12876132 |
| Oct 14, 2025 | Removed | W12344211 | |
| Aug 14, 2025 | Listed | $2,680,000 | W12344211 |
| Aug 11, 2025 | Removed | W12145063 | |
| May 13, 2025 | Listed | $2,680,000 | W12145063 |
| Dec 3, 2021 | Removed | W5391718 | |
| Oct 4, 2021 | Listed | $2,798,000 | W5391718 |
| Jul 3, 2021 | Removed | W5228512 | |
| May 10, 2021 | Listed | $2,798,000 | W5228512 |
Similar Properties
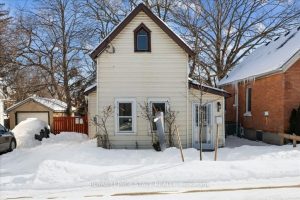
8 Tasker Street
This unique side by side two-unit property provides both character and opportunity. Once a church, the building has been thoughtfully […]
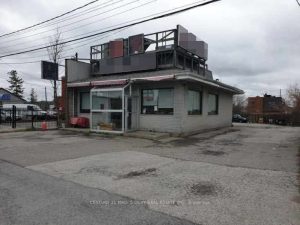
58 Redlea Avenue
One Of A Kind Opportunity At The Strategic Location For Both Your Investment & Business, Either Use The Way As […]
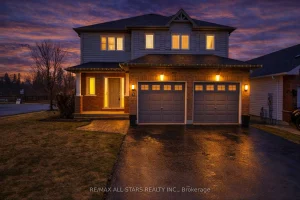
2 Lisbeth Crescent
Welcome to a home that truly checks all the boxes for family living, comfort, and space to grow .Nestled in […]
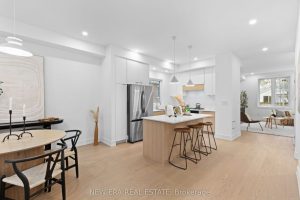
148 Rhodes Avenue
Welcome to a Fully Renovated Leslieville Gem! Offering a total of ~2,460 sq ft of living space including the finished […]
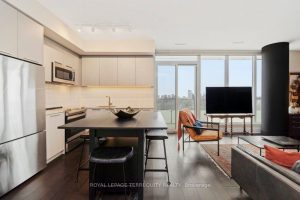
1901 – 20 Brin Drive
Absolutely gorgeous 1 bedroom + den suite offering sweeping, unobstructed views and a generously sized balcony bathed in warm south-west […]

2765 Niagara Parkway
If you’re looking for the perfect home that combines stunning views with modern comfort, check out this gorgeous executive bungalow […]