135 Mill Street N
Description
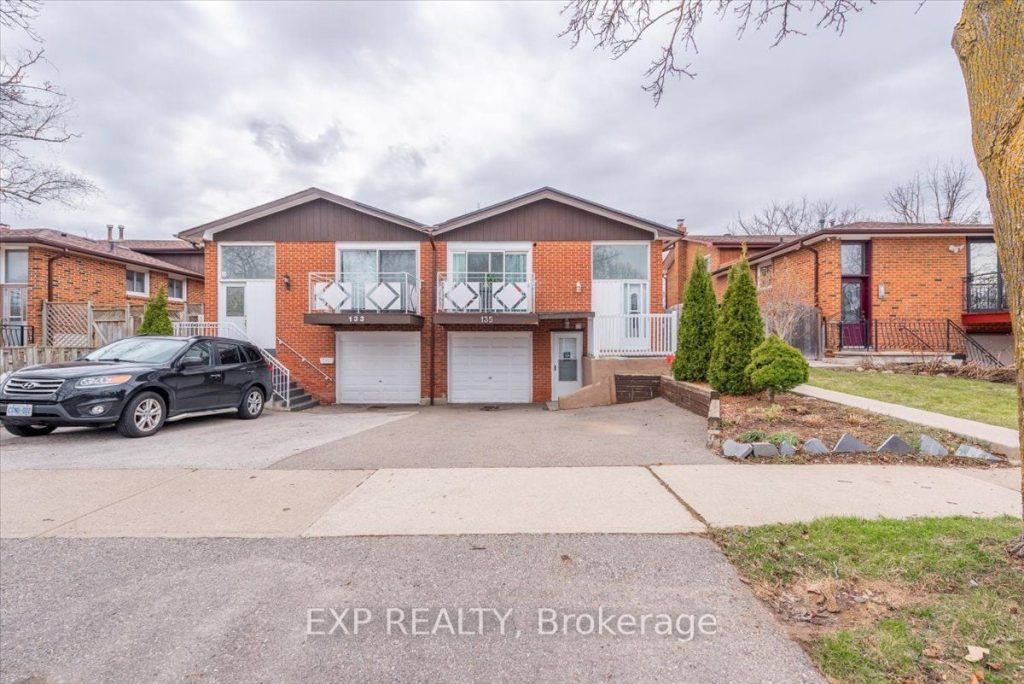
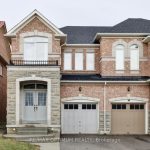
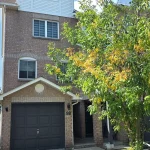
Welcome To 135 Mill Street North In Brampton, Where Generous Space Meets Incredible Value. This 5 Level Semi Detached Home Offers A Versatile Layout With 3 Bedrooms On The Upper Levels, 4 Additional Bedrooms On The Lower Levels, And 3 Full Bathrooms, Making It An Excellent Option For Large Families, Multi Generational Living, Or Anyone Needing Extra Space. The Main Level Features A Bright Open Concept Layout With Laminate Flooring, Updated Windows On The Main Level, A Breakfast Bar, And A Walkout Balcony That Is Perfect For Morning Coffee Or Winding Down In The Evening. With Its Unique 5 Level Design, This Home Offers A Functional Layout With Great Separation Of Space And Privacy Throughout .The Finished Lower Levels With A Separate Entrance Provide Plenty Of Flexibility For Extended Family, Live In Support, Teenagers, Or Additional Living Space To Suit Your Needs. Included With The Home Are 3 Refrigerators, 3 Stoves, 2 Washers, And 2 Dryers, Adding Exceptional Value Right From The Start. Set On A Spacious 35 X 100 Foot Lot, The Property Also Features A Private Driveway With Parking For 3 Cars And A Storage Shed For Your Outdoor Essentials. Located Just Minutes From The GO Station, Algoma University, Gage Park, Schools, And Downtown Brampton, This Home Offers Convenience, Accessibility, And Plenty Of Room To Grow. If You Have Been Waiting For An Opportunity In A Convenient Brampton Location With Space That Is Hard To Find, This Could Be The One. Book Your Showing Today And See All That 135 Mill Street North Has To Offer. *Please Note: The Lower Levels Are Not A Legal Basement Apartment.
Property Details
Rooms
Living Room Main
Dining Room Main
Kitchen Main
Primary Bedroom Upper
Bedroom 2 Upper
Bedroom 3 Upper
Living Room Lower
Bedroom 4 Lower
Family Room Basement
Bedroom 5 Basement
Characteristics
Property
Inside
Building
Suite
Parking
Fees
Land
Sale History
| Date | Event | Price | MLS Number |
|---|---|---|---|
| Apr 2, 2026 | Listed | $799,900 | W12948860 |
| Mar 31, 2026 | Removed | W12683110 | |
| Jan 10, 2026 | Listed | $799,900 | W12683110 |
| Jan 9, 2026 | Removed | W12469766 | |
| Oct 18, 2025 | Listed | $899,000 | W12469766 |
| Oct 16, 2025 | Removed | W12171812 | |
| May 25, 2025 | Listed | $949,000 | W12171812 |
| May 24, 2025 | Removed | W12070914 | |
| Apr 9, 2025 | Listed | $1,039,900 | W12070914 |
| Feb 15, 2013 | Sold | $360,500 | W2545013 |
| Jan 24, 2013 | Listed | $374,900 | W2545013 |
| Jan 20, 2013 | Removed | W2445370 | |
| Aug 21, 2012 | Listed | $389,000 | W2445370 |
| Jun 15, 2012 | Removed | W2298938 | |
| Mar 1, 2012 | Listed | $399,000 | W2298938 |
| Apr 9, 2010 | Sold | $354,000 | W1795707 |
| Feb 24, 2010 | Listed | $358,800 | W1795707 |
| Jul 9, 2003 | Sold | $279,000 | W286125 |
| Jun 29, 2003 | Listed | $279,900 | W286125 |
| Jun 17, 2003 | Removed | W273025 | |
| Jun 6, 2003 | Listed | $269,900 | W273025 |
| Mar 15, 2003 | Sold | $223,500 | W180092 |
| Jan 9, 2003 | Listed | $229,900 | W180092 |
Similar Properties
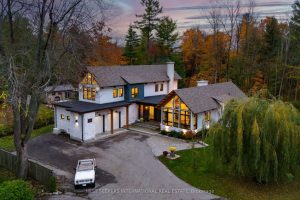
11 Sibbald Crescent
11 Sibbald Crescent in serene Sutton West,ON is set on a rare acre lot with mature trees, this architecturally distinct […]
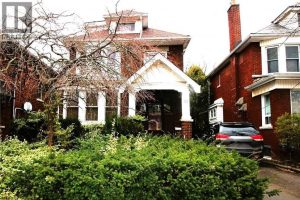
88 Cline Avenue North
Steps to McMaster University. Well maintained 2.5-story home. Main floor very sunny and spacious with Living room, dining room , […]
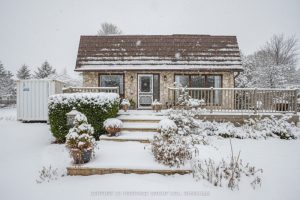
146 Sand Road
Welcome to this picture-perfect family home tucked near the Holland River . Set on a generous lot with a spacious […]
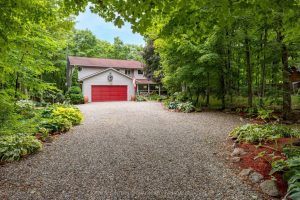
479 Cunningham Road Side Road
Welcome to 479 Cunningham Road A Peaceful Family Retreat Minutes from Gananoque. Discover the perfect blend of tranquility and convenience […]
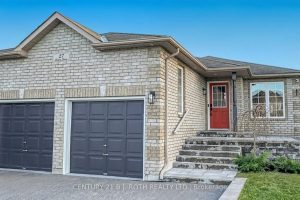
27 Claire Drive
Completely reimagined and move-in ready, this all-brick bungalow in desirable South Barrie delivers style, function, and versatility. Thoughtfully updated with […]
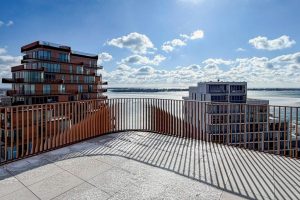
LPH22 – 155 Merchants’ Wharf N/a
Tridel’s Aqualuna Suite On The Lake, with Breathtaking Lake and City view. Absolutely Gorgeous Waterfront Suite Assignment Sale. 2,450 sqft […]