1 Citrine Drive
Description
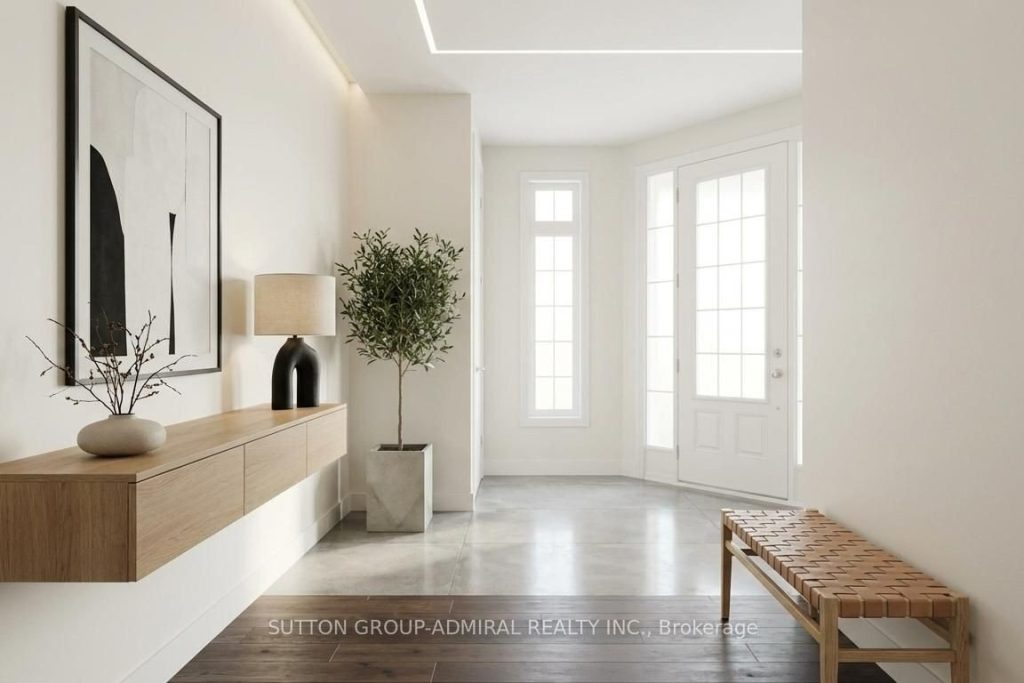
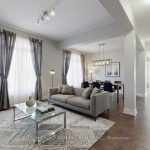
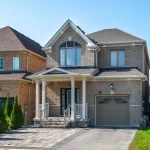
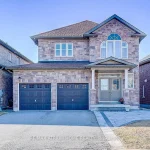
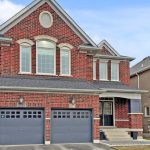
Welcome to Summerlyn Village. This immaculately maintained 4+1 bedroom detached home offers bright, contemporary living in one of Bradford’s most sought-after family neighbourhoods. Set on a prominent corner pool size lot, the home is filled with natural light thanks to its additional windows and open exposure. The main floor features a bright foyer, hardwood flooring, formal living and dining areas, and a spacious open-concept kitchen and family room designed for everyday living and entertaining. The kitchen is appointed with rich espresso cabinetry, stone-look counters, a gas cooktop, built-in wall oven and microwave, and a large centre island with seating. The family room is anchored by a gas fireplace, creating a warm and inviting gathering space.Upstairs, you’ll find 4 generously sized bedrooms and 3 full bathrooms, including a bright primary retreat with a spa-inspired 5-piece ensuite featuring a freestanding soaker tub, glass shower, and double vanity. A second bedroom includes its own private ensuite, while 2 additional bedrooms are connected by a convenient Jack-and-Jill bathroom.The professionally finished lower level adds exceptional flexibility with an additional bedroom, second kitchen, full bathroom, separate laundry, and sound-reducing construction details, making it well suited for extended family, in-law living, or multi-generational use. Main-floor laundry, a powder room, and functional flow throughout add everyday convenience. Outside, the widened interlocking driveway accommodates up to 6 vehicles, plus a double garage for up to 8-car parking in total. Close to schools, parks, the library, leisure centre, Hwy 400, and GO Transit. Buyer to verify measurements and permitted uses. New A/C 2025 ( full warranty until June 2027)
Property Details
Characteristics
Property
Inside
Building
Suite
Parking
Fees
Land
Sale History
| Date | Event | Price | MLS Number |
|---|---|---|---|
| Apr 1, 2026 | Listed | $1,289,000 | N12946216 |
| Jun 2, 2016 | Sold | $825,000 | N3505607 |
| May 26, 2016 | Listed | $738,999 | N3505607 |
Similar Properties
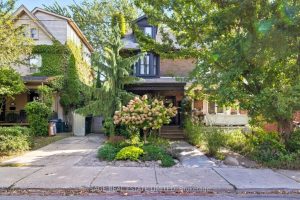
119 Woodfield Road
Stay awhile, Woodfield. When a house pulls at your heartstrings like 119 Woodfield, it stays in the same family for […]

4106 – 15 Mercer Street
Welcome to your NOBU Residences 3-bedroom, 2-bathroom condo with breathtaking SE-facing views, widely regarded as the best view in the […]
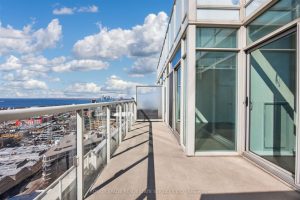
3009 – 125 Western Battery Road
Top of the Tower! Sky-High Elegance: 30th floor Penthouse with Panoramic Views from all rooms, even the kitchen, in the […]
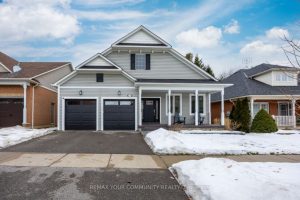
37 Leithridge Crescent
Stunning bungalow with a crescent location in the heart of Brooklin offers close proximity to sought after schools, public transportation, […]
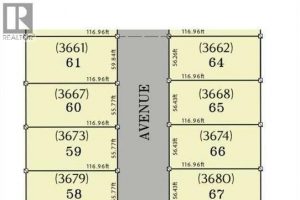
3673 Farrow Avenue
Fantastic location in Orchards of South Windsor, located just off Howard Ave. Walk to Devonshire Mall, Dougall shopping centre, 2 […]
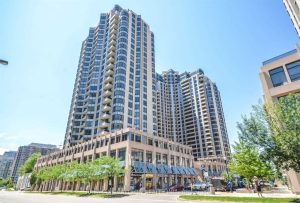
Lph2511 – 5 Northtown Way
Step into this stunning Lower Penthouse With 1920 Sq ft Of Living Space!! by Tridel in the heart of North […]