342 Pomona Avenue


Description
Set on a breathtaking 70’x209′ private lot in Burlington’s prestigious Roseland community, this stately stone and stucco home offers over 5,850 sq ft of finely curated living space across three levels. Showcasing timeless elegance and old-world craftsmanship, this home impresses with custom millwork, plaster crown mouldings, custom built-ins and rich hardwood, limestone and porcelain floors. Step into a grand foyer that leads to elegant formal dining and living rooms with a gas fireplace then discover the heart of the home: a chef’s dream kitchen featuring a sprawling island, top-of-the-line appliances, walk-in pantry, sunlit breakfast area with a walk out to the stunning gardens. Adjoining the kitchen is the great room with a two-storey ceiling, gas fireplace and a wall of windows framing your own backyard paradise. The main level also features a home office, stylish powder room and custom mudroom with access to an oversized double garage with epoxy floors. Upstairs, unwind in your primary retreat with vaulted ceilings, sunlit walk-in closet and luxurious 4-piece spa-inspired ensuite with steam shower. A loft-style library with built-in bookcases overlooks the great room and three more spacious bedrooms include a private guest suite, a shared 4-piece bath and convenient upper-level laundry. The lower level features a home theatre room, hobby room, second laundry, fitness studio with beverage centre and 3-piece bath and storage. Outside, the resort-style backyard is an entertainer’s dream featuring a 20’x40′ saltwater gunite pool (’19), stucco pool house (’15) with kitchenette, change room and garden storage, a pergola-covered stone patio (’19) with gas fireplace, dramatic landscape lighting and tranquil stone water feature, surrounded by stunning, lush, mature gardens. Just steps to top schools, parks, downtown and the lake, this distinguished home with its meticulous attention to detail exudes warmth and comfort and will appeal to the most discerning buyer.
Property Details
Characteristics
Property
Inside
Building
Parking
Fees
Land
Sale History
| Date | Event | Price | MLS Number |
|---|---|---|---|
| Mar 30, 2026 | Listed | $4,278,000 | W12934822 |
| Mar 27, 2026 | Removed | W12466088 | |
| Oct 16, 2025 | Listed | $4,498,000 | W12466088 |
| Jun 23, 2022 | Sold | $3,700,000 | W5576188 |
| Apr 13, 2022 | Listed | $3,999,900 | W5576188 |
| Apr 11, 2022 | Removed | W5521665 | |
| Mar 3, 2022 | Listed | $4,258,000 | W5521665 |
| Jan 9, 2022 | Removed | W5338809 | |
| Aug 12, 2021 | Listed | $4,200,000 | W5338809 |
Similar Properties
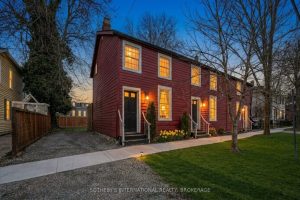
119 Johnson Street
A move-in ready townhouse, nestled on one of Old Town’s most desirable streets. Welcome to 119 Johnson Street, a rare […]
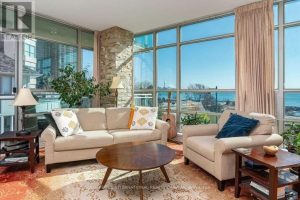
323 – 5 Marine Parade Drive
Experience elevated waterfront living along prestigious Lake Shore Boulevard with this absolutely stunning corner suite offering unobstructed panoramic views of […]

37 Lorne Street W
Welcome to 37 Lorne Street West – A Custom-Built Bungalow with In-Law Suite! Discover exceptional value and thoughtful design in […]
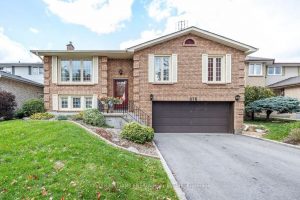
676 Whistler Drive
Backing onto peaceful green space with serene park views, 676 Whistler Drive offers a rare sense of privacy and tranquility […]
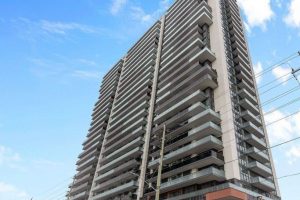
235 – 2545 Simcoe Street
One-Year-old One Bedroom and One Bath Condo in the heart of North Oshawa. Enjoy The Modern Living. A Spacious Bedroom […]

PH610 – 31 Huron Street
Harbour House is the most stunning new condominium in Collingwood! Brand new and never lived in two-storey Penthouse unit! With […]