3366 Muskoka Street


Description
What a wonderful place to call home. This beautifully updated 3-bedroom, 3-bathroom residence has been completely transformed from top to bottom. Stripped down, re-insulated, and thoughtfully upgraded throughout This home offers peace of mind along with modern comfort and style.Bright and welcoming, the open-concept main level is ideal for family living & entertaining. The kitchen is a true delight, featuring abundant cabinetry, excellent lighting, and a charming window over the sink-perfect for enjoying views. Just off the kitchen, a versatile bonus room provides endless possibilities, whether you envision a playroom, sunroom, home office, or a cozy sitting area to unwind with a book and a drink.Upstairs, the primary suite is a private retreat with a walk-in closet, a spacious walk-in shower, & cleverly designed, space-saving laundry tucked neatly into the ensuite. Adding to the home’s unique appeal, pull-down attic stairs lead to a charming loft finished in tongue-and-groove pine. This intriguing “secret room” is ideal for a home office, craft room, or reading nook, with additional storage on both sides of the eaves.Step outside & enjoy the generous backyard-perfect for gardening, lawn games, or evenings around the fire roasting s’mores. There’s plenty of room to expand the raised garden beds or simply relax under the stars and enjoy the peaceful surroundings.From the front door, you’re just steps to Washago’s delightful downtown. Stroll to the bakery for fresh pastries& coffee, & groceries. Browse the local shops, or enjoy a meal at one of the welcoming restaurants. Outdoor enthusiasts will love the close proximity to Centennial Park, Lake St. George Golf Club, and the northern end of Lake Couchiching, with access to the Trent-Severn Waterway, as well as paddling on the Black or Green Rivers.Come have a look at this truly special home and imagine your next chapter unfolding here.
Property Details
Rooms
Foyer
Kitchen
Dining Room
Living Room
Play
Primary Bedroom
Bedroom 2
Bedroom 3
Loft
Characteristics
Property
Inside
Building
Parking
Fees
Land
Sale History
| Date | Event | Price | MLS Number |
|---|---|---|---|
| Jan 19, 2026 | Listed | $679,000 | S12711682 |
| Dec 24, 2025 | Removed | S12246721 | |
| Jun 26, 2025 | Listed | $700,000 | S12246721 |
Similar Properties
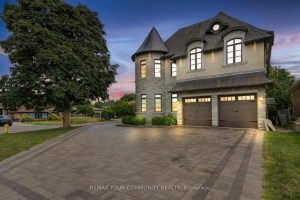
1 Lancer Drive
Offering over 6,000 sq. ft. of elegantly finished living space, this exceptional residence is situated on a quiet cul-de-sac in […]

31 James Street
WATERFRONT living at its finest, immersed in natural beauty. This exceptional 1.13-acre property with 196 feet of pristine shoreline offers […]
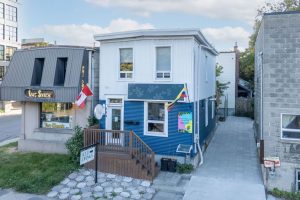
A&B – 684 Bronson Avenue
Investors take notes! Totally renovated commercial duplex In one of the best locations of Ottawa, Glebe! Main floor is a […]
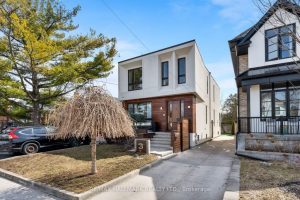
3 Judith Drive
A stunning custom-transformed home, fully expanded into an impressive two-storey residence offering exceptional space, elevated design, and the feel of […]

342 Pomona Avenue
Set on a breathtaking 70’x209′ private lot in Burlington’s prestigious Roseland community, this stately stone and stucco home offers over […]
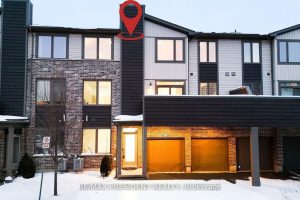
132 – 1960 Dalmagarry Road
Welcome to this spacious and beautifully maintained 3-bedroom, 3-bathroom townhome in the highly desirable Hyde Park neighborhood! Featuring a rare […]