1 Lancer Drive
Description
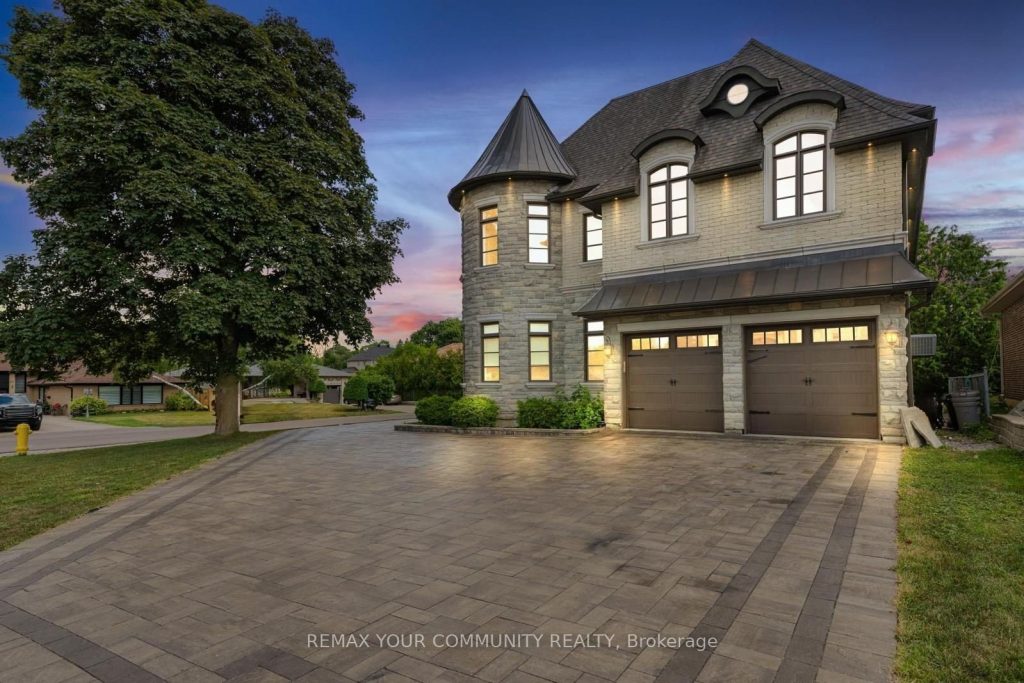
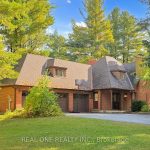
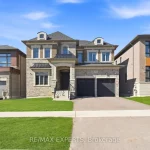
Offering over 6,000 sq. ft. of elegantly finished living space, this exceptional residence is situated on a quiet cul-de-sac in the heart of Maple. Featuring 10-ft ceilings on the main floor, a gourmet high-end maple kitchen, coffered and waffle ceilings, engineered hardwood flooring, custom paneling, wrought iron pickets, pot lights, and a skylight, every detail reflects elegance and craftsmanship. Enjoy two fireplaces (family room & primary bedroom) and a breathtaking primary suite complete with a walk-in closet and spa-inspired ensuite. The main floor also includes a private office, along with three dedicated study rooms-perfect for professionals or growing families. The fully finished legal basement provides additional living and entertaining space with excellent potential. Ideally located near Vaughan Mills, parks including Frank Robson Park and Melville Park, as well as Canada’s Wonderland and the Kortright Centre for Conservation. Close to the Maple Community Centre, Eagles Nest Golf Club, top-rated schools, Cortellucci Vaughan Hospital, major highways, and Maple GO Station. A rare opportunity to own a home that perfectly blends luxury, comfort, and convenience in one of Vaughan’s most sought-after communities!
Property Details
Rooms
Family Room Main
Dining Room Main
Office Main
Kitchen Main
Breakfast Main
Foyer Main
Primary Bedroom Second
Bedroom 2 Second
Bedroom 3 Second
Bedroom 4 Second
Study Second
Living Room Basement
Characteristics
Property
Inside
Building
Parking
Fees
Utilities
Land
Sale History
| Date | Event | Price | MLS Number |
|---|---|---|---|
| Apr 1, 2026 | Listed | $2,799,000 | N12945982 |
| Aug 18, 2025 | Removed | N12297215 | |
| Jul 21, 2025 | Listed | $2,988,000 | N12297215 |
| Jul 21, 2025 | Removed | N12274825 | |
| Jul 10, 2025 | Listed | $2,988,000 | N12274825 |
| May 1, 2021 | Sold | $2,350,000 | N5172057 |
| Mar 29, 2021 | Listed | $2,387,000 | N5172057 |
| Sep 30, 2018 | Removed | N4130128 | |
| May 15, 2018 | Listed | $2,599,000 | N4130128 |
| Aug 3, 2017 | Removed | N3805035 | |
| May 16, 2017 | Listed | $3,280,000 | N3805035 |
| Nov 4, 2016 | Removed | N3623358 | |
| Oct 6, 2016 | Listed | $2,780,000 | N3623358 |
| Aug 23, 2016 | Removed | N3543995 | |
| Jul 5, 2016 | Listed | $2,688,800 | N3543995 |
| Jul 2, 2016 | Removed | N3530191 | |
| Jun 20, 2016 | Listed | $1,888,800 | N3530191 |
| Jun 20, 2016 | Removed | N3492307 | |
| May 11, 2016 | Listed | $2,888,800 | N3492307 |
| May 11, 2016 | Removed | N3431054 | |
| Mar 5, 2016 | Listed | $2,588,800 | N3431054 |
| May 30, 2014 | Sold | $678,000 | N2908291 |
| May 12, 2014 | Listed | $685,000 | N2908291 |
| Mar 5, 2013 | Removed | N2499691 | |
| Oct 31, 2012 | Listed | $675,000 | N2499691 |
Similar Properties
200 Chartwell Road
Nestled behind private gates on one of Oakville’s most coveted “Street of Dreams,” this exceptional estate sits on a spectacular […]
703 Dunn Avenue
Why rent or pay condo fees? Perfect home for first time home buyers, young professionals or empty nesters, this charming […]
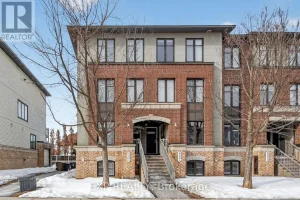
B – 605 Chapman Mills Drive
Great Location for this 2 Bedroom, 3 Bathroom END UNIT. Walk into nice foyer and handy kitchen location, Breakfast area/ […]
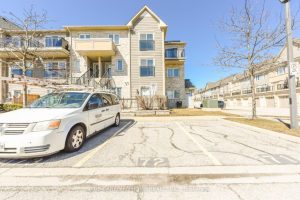
83 – 60 Fairwood Circle
Welcome to this stunning 3+1 bedroom, 3 washroom townhome offering the perfect blend of comfort, privacy, and convenience in one […]
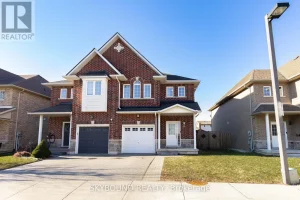
12 – 257 Carla Avenue
Welcome to 257 Carla Ave, Unit 12 in desirable Stoney Creek! An incredible opportunity for first time homebuyers or young […]
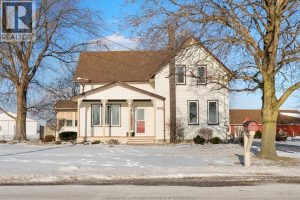
8990 Canard Drive
Welcome to a truly one-of-a-kind 4th generation waterfront home on River Canard, offering a rare blend of history, privacy, and […]