610 Farmstead Drive
Description
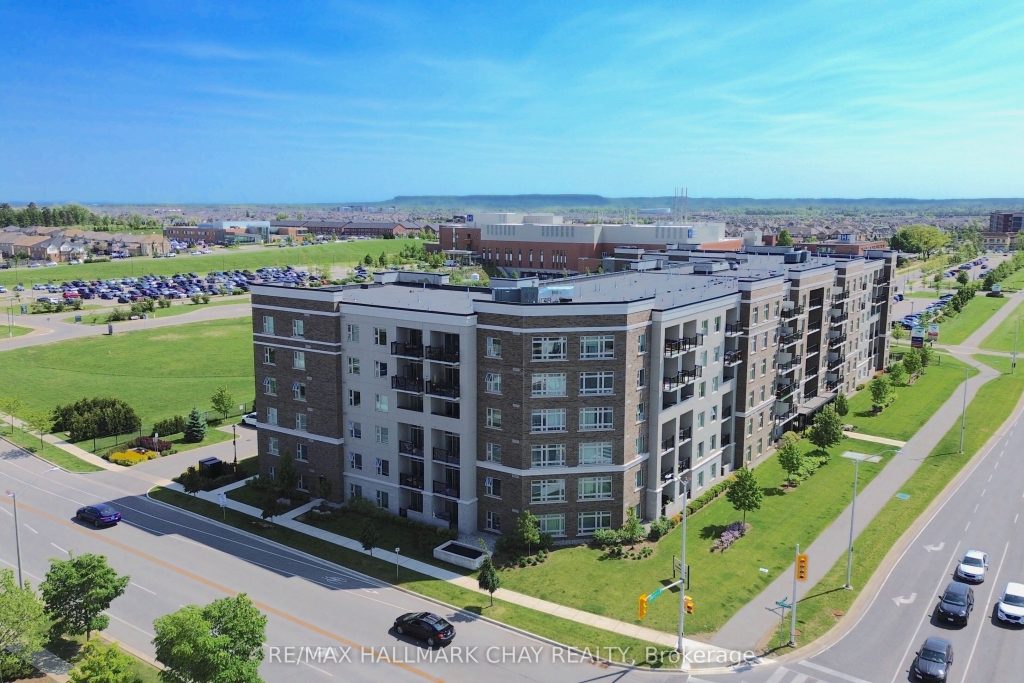
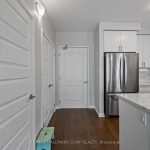
Welcome to this stunning corner penthouse unit in one of Milton’s newest and most desirable buildings. Ideally located just steps from Milton District Hospital and within walking distance to restaurants, schools, and everyday amenities, this home offers exceptional convenience, privacy, and quiet living. The bright open-concept layout is filled with natural light from expansive windows, enhanced by the premium corner positioning with minimal neighbouring exposure and beautiful open views. The modern white kitchen features quartz countertops, sleek cabinetry, and stainless steel appliances, flowing seamlessly into the spacious living and dining areas. Step out onto your private balcony to enjoy elevated views and peaceful outdoor space. A rare oversized tandem underground parking space accommodating two vehicles adds tremendous value. Ideal for first-time buyers, down-sizers, or investors seeking comfort, style, and a prime location. Thousands spent on upgrades including hardwood floors, quartz counters, stainless steel appliances, and 2-car parking. Amenities include visitor parking, gym, car wash, dog park, and electric BBQs permitted.
Property Details
Rooms
Kitchen
Living Room
Dining Room
Primary Bedroom
Bedroom 2
Characteristics
Property
Inside
Building
Parking
Fees
Land
Sale History
| Date | Event | Price | MLS Number |
|---|---|---|---|
| Jan 21, 2026 | Listed | $605,000 | W12716418 |
Similar Properties
520 – 308 Jarvis Street
Bright And Functional Suite At JAC Condos! Well Designed 2 Bedrooms + Den, 2 Full Washrooms And A Parking With […]
72 Noble Court
Welcome to this beautifully maintained 3-bedroom, 2-bathroom home tucked away on a quiet cul-de-sac in a highly desirable, family-friendly Amherstburg […]
9, 10 & 11 – 11611 Yonge Street
Opportunities like this are rare! Move-in ready and purpose-built for pharmacy use in a prime Yonge Street location. Rare, fully […]
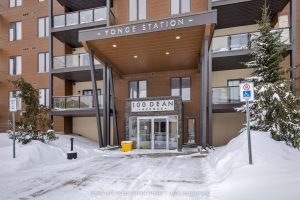
105 – 100 Dean Avenue
Welcome to 100 Dean Ave unit 105 comfortable and bright 1 bedroom, 1 bathroom condo. 9′ ceilings, large windows, loads […]
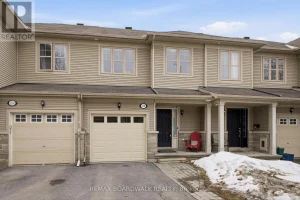
110 Prem Circle
Welcome to 110 Prem Circle! This Richcraft townhome is perfectly situated in Barrhaven, surrounded by parks, schools, and amenities! The […]
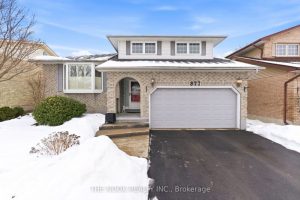
877 Mount Allan Avenue
Welcome to 877 Mount Allan Ave, a beautifully maintained home that offers the perfect blend of comfort, space, and functionality […]