955 Blossom Street
Description
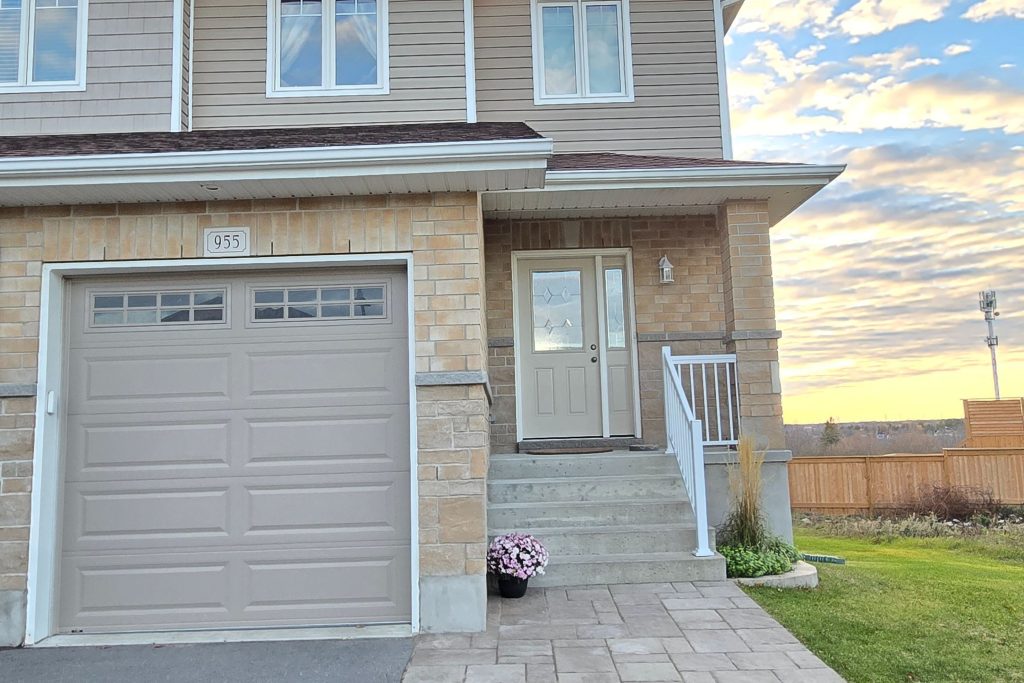
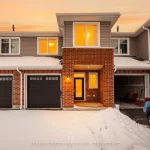
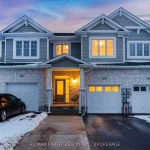
Visit REALTOR website for additional information. Immaculate, carpet-free, end-unit townhome with a walk-out basement and secondary suite potential. Expanded driveway with vehicle-rated interlock. Oversized single-car garage plus 3 driveway parking spaces. Bright main floor with 9ft ceilings. The kitchen features 3 stainless steel appliances and white cabinets with an island breakfast bar. The main level also includes a 10ft x 10ft raised deck, a powder room, and a pantry closet with full laundry hook-up. The main bedroom has a 4-pc ensuite and a large walk-in closet. All bathrooms have upgraded ceramic tile. There is an additional 4-pc bathroom and two more bedrooms on the 2nd floor. The basement features a locking garden door, two large windows, a rough in for a 3-pc bathroom, and a laundry hook-up. Yard is landscaped with perennials and is mainly fenced. Nonsmoking home, no pets.
Property Details
Rooms
Living Room Ground
Dining Room Ground
Kitchen Ground
Bathroom Ground
Pantry Ground
Foyer Ground
Primary Bedroom Second
Other Second
Bathroom Second
Bedroom Second
Other Second
Bedroom Second
Characteristics
Property
Inside
Building
Suite
Parking
Fees
Utilities
Land
Sale History
| Date | Event | Price | MLS Number |
|---|---|---|---|
| Apr 1, 2026 | Listed | $569,900 | X12947338 |
| Jan 11, 2024 | Sold | $554,000 | X9029666 |
| Jan 10, 2024 | Listed | $549,000 | X9029666 |
| Jul 16, 2019 | Sold | $360,000 | X9156906 |
| Jun 14, 2019 | Listed | $369,900 | X9156906 |
Similar Properties
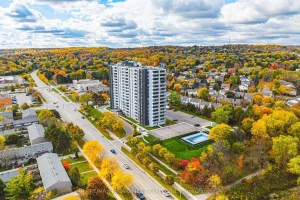
1206 – 2055 Upper Middle Road
Take in that view. This spacious, south-facing two-bedroom suite features a generous living room-ideal for entertaining, catching the game with […]
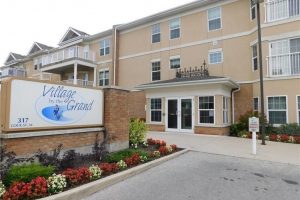
211 – 317 Lock Street W
2 BR + Den, 2 FULL Baths “Elora” Model in the Upscale Village By the Grand Adult Lifestyle Building. Bright […]
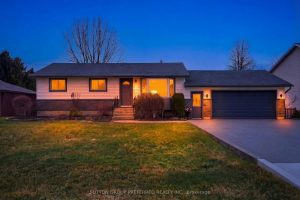
156 St George Street
Welcome to this one-of-a kind home in Lynhurst – a thoughtfully renovated 2+1 bedroom, 2.5 bathroom ranch with 4 car […]
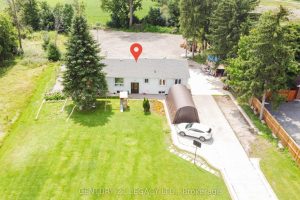
8182 Hornby Road
Enjoy rural living with convenient access to essential amenities in “Prestige Industrial Area” This home features 3+2 bedrooms and 3 […]
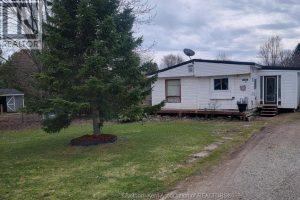
252 Queen Street
Whether you are a small family looking for your first home or if you are looking for a quiet place […]
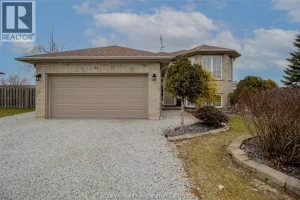
71 Azar Avenue
Welcome to this well maintained, one-owner home built in 2005, featuring 4 bedrooms, 2 bathrooms, and a double car garage- […]