503 Moonlight Drive
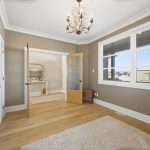
Description
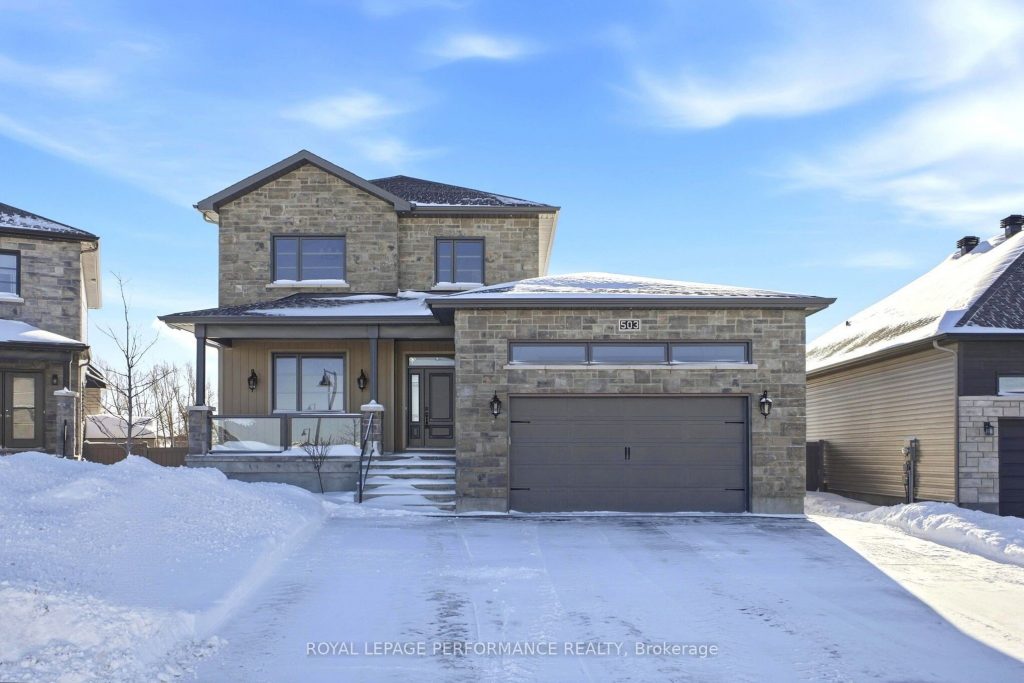
Have you been looking for a way to accommodate a home business, in-laws, rental income or all of the above without sacrificing your own space? This 2024 built home is move in ready w/ luxe design choices. A unique concept, this home was purpose built as a single family dwelling w/ 2 legal secondary units, soundproofing, hundreds of thousands in upgrades & a pie shaped south facing yard backing onto a park | Extra tall garage & oversized garage door, oversized & covered front porch, board & batten siding accentuating the stone facade, ornate rubbed oil bronze lighting & soffit potlights to add to the curb appeal. Incl. professional landscape plans | Spacious entrance leads you through oak doors w/ privacy glass to the office, mud room w/ herringbone tiles & custom millwork offering plenty of storage. Here, you will find access to the laundry closet & full bathroom w/ walk in shower (low base for accessibility). Gourmet kitchen incl. plenty of drawers, pot filler built into the stone accent wall, hidden dishwasher & spacious walk in pantry fitted w/ plenty of outlets & quartz countertops to ensure your kitchen stays free of small appliances. Top of the line Bosch appliances, incl. a 36″ gas range, wall oven & speed oven combo & spacious refrigerator. The second floor features 4 bedrooms, the primary w/ walk in closet & full bathrm w/ soaker tub & glass shower | All 3 levels were upgraded to 9ft ceilings (varies with bulkheads & finishing), the 2nd level doors have been upgraded to 8ft, cream coloured baseboards & crown moulding, recessed TV mount, gas line for BBQ/pool heater | Main house stairs kept in place, allowing for flexibility to use the basement as a separate unit or part of the main house. The basement is rented month to month at market rent to a family member who is willing to stay. Market rent approx $3,500 main, $2,000 bsmt [+HWT & water], $2,200 side [+hydro & boiler]. Separate entrances, HVAC & laundry for all units. 2x hydro meters. 3x water counters.
Property Details
Rooms
Foyer
Office
Mud Room
Bathroom
Kitchen
Pantry
Living Room
Dining Room
Primary Bedroom
Other
Bathroom
Characteristics
Property
Inside
Building
Suite
Parking
Fees
Land
Sale History
| Date | Event | Price | MLS Number |
|---|---|---|---|
| Jan 19, 2026 | Listed | $1,449,900 | X12711414 |
| Jun 12, 2024 | Removed | 1392965 | |
| May 21, 2024 | Listed | $1,569,900 | 1392965 |
| Jun 12, 2024 | Removed | X9435967 | |
| May 21, 2024 | Listed | $1,569,900 | X9435967 |
Similar Properties
381 Montfort Street
Welcome to 381 Montfort St – a hidden gem nestled conveniently near the core of Ottawa. This charming turn-key, detached […]
797177 East Back Line
Incredible opportunity for the right buyer! Over 150 acres of land with ~ 70 arable acres. Old century home with […]
18 Harman Avenue
AAA Location! Newly built detached home in the highly sought-after Richlands community. Thoughtfully upgraded interior living spaces with $$$ spent […]
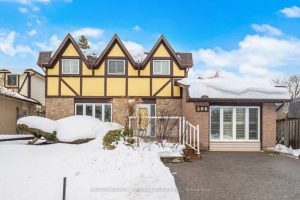
506 Petticoat Lane
Located In The Sought-After West Shore Community In the South End of Pickering! Built by Tudor Glen Homes & Lovingly […]
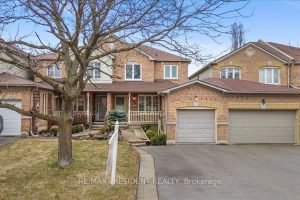
2957 Jackson Drive
A freehold townhome in the heart of Millcroft, one of Burlington’s most desirable communities. Linked only by the garage, this […]
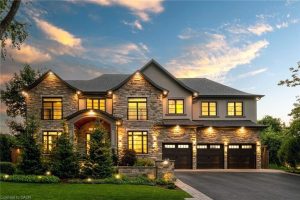
100 Seneca Drive
This architectural masterpiece offers 7,000 sq. ft. of luxurious living space with 4+2 bedrooms, 6 bathrooms, an incredible resort-style backyard […]