29 Marcel Street
Description
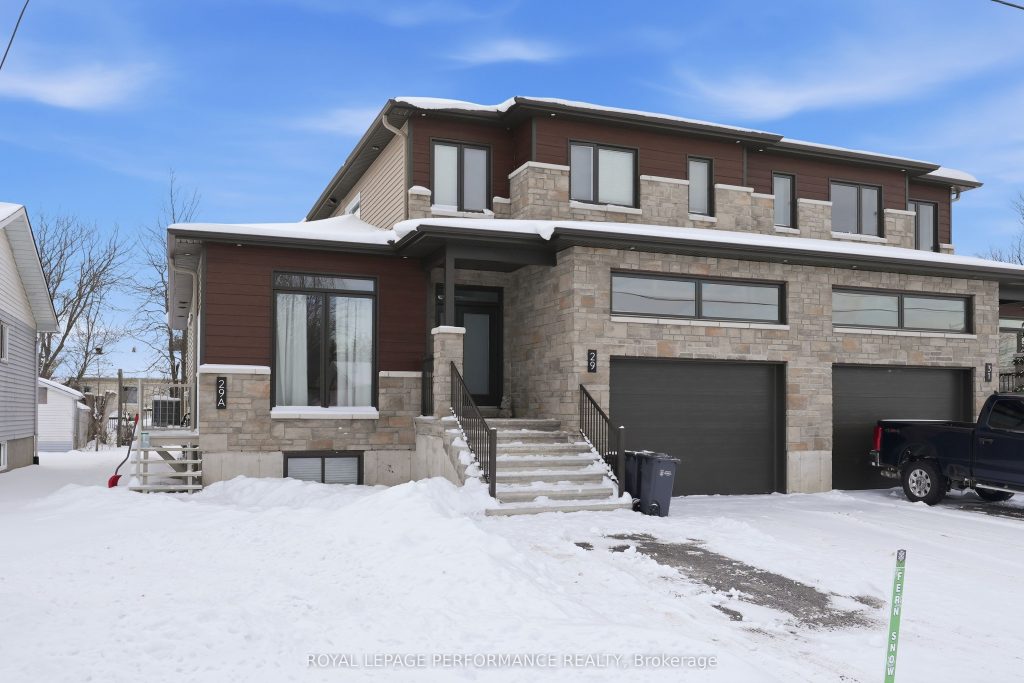
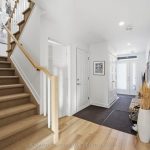
Welcome to an exceptional and highly cash-flowing investment opportunity at 29 & 29A Marcel Street in the heart of Embrun, offering long-term stability and versatility rarely found in today’s market. This purpose built property is currently well suited and with long term leases with A++ tenants, making it a strong income-generating asset with proven cash flow. The main residence at 29 Marcel Street features approximately 2,596 sq ft above grade with 3 spacious bedrooms, 2.5 baths, a large backyard and a bright open concept design filled with natural light, an ideal layout for entertaining, relaxing, and enjoying peace and space. The secondary unit at 29A Marcel Street adds significant rental value with 2 generous bedrooms, a full 4-piece bath, a sun-filled 204 sq ft main-level den, and an additional 1,189 sq ft of livable basement space, offering flexible and highly rentable square footage. With parking for up to 5 vehicles, strong tenant appeal, and excellent layout efficiency, this property stands out as a turnkey, cash flow positive investment. Beautifully located near Ottawa just 30 minutes away, and being close to local coffee shops, restaurants, schools, highways, etc. This is an opportunity that truly does not come too often. Book your viewing today!
Property Details
Characteristics
Property
Inside
Building
Suite
Parking
Fees
Land
Sale History
| Date | Event | Price | MLS Number |
|---|---|---|---|
| Jan 19, 2026 | Listed | $809,900 | X12711424 |
| Mar 25, 2025 | Removed | X11922144 | |
| Jan 14, 2025 | Listed | $899,900 | X11922144 |
| Jan 7, 2025 | Removed | X9521775 | |
| Oct 11, 2024 | Listed | $899,900 | X9521775 |
| Oct 8, 2024 | Removed | X9444844 | |
| Aug 8, 2024 | Listed | $999,900 | X9444844 |
Similar Properties
G4 – 85 Theme Park Drive
Nestled in a secluded haven within the beloved Countrylife Resort, this Huron Ridge Resort Cottage (2001) invites you into a […]
11 – 2848 King Street
Luxurious 2020-Built Townhome with Over $100,000 in Upgrades & 2,600+ Sq. Ft. of Finished Living Space! Step into refined living […]
31 Sumner Road
Welcome to this bright, inviting home in sought-after Glen Cairn, a family-friendly neighbourhood known for excellent schools and a peaceful […]
2224 Lakeshore Road E
This Cozy Home Is Located Across the Street from Lake Simcoe with water access. Great for a first time buyers, […]
193 Mill Street South
Build your Dream Home just steps from the Village of Waterdown! Take advantage of this rare opportunity! Beautiful mature lot, […]
1009 – 2916 Highway 7 Expressway
Gorgeous 1 Bdrm Condo Unit in the most wanted area at a very convenient location in Vaughan Metropolitan Centre (VMC) […]