18 Mcallister Road
Description
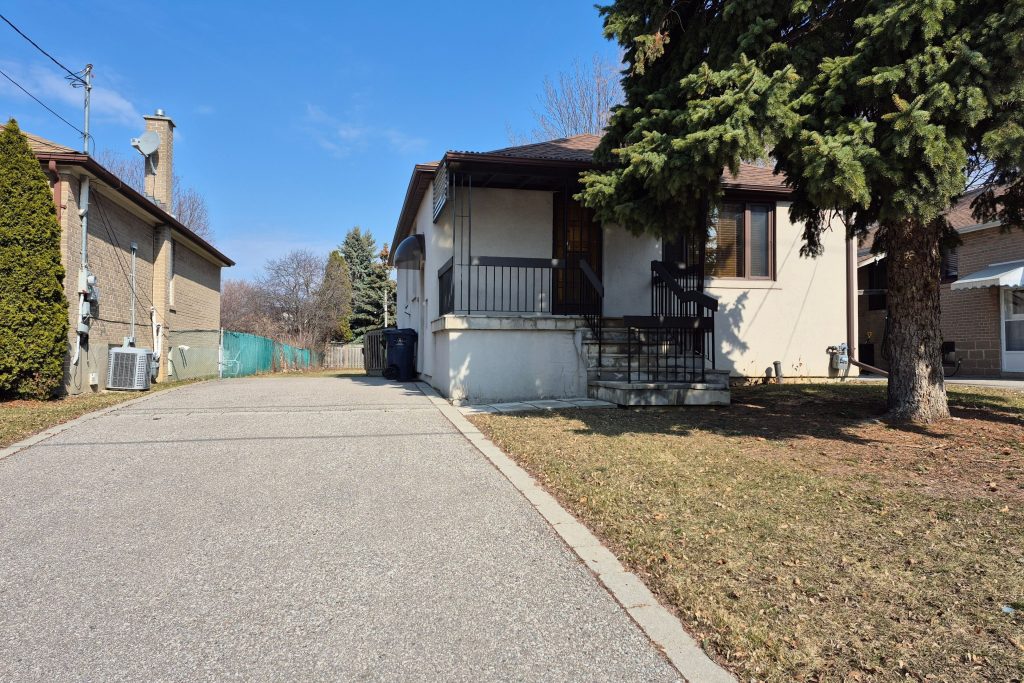
This bijou bungalow with architect-designed renovations is a unique, meticulously maintained stucco-over-brick, 2+1 bedroom raised bungalow and a rare Clanton Park gem! With a wide lot and private driveway leading to an extra-long backyard, this updated home boasts genuine pride of ownership, luxury details and high quality materials throughout, including granite, stone and hardwood. Architect-designed upgrades provide airy spaciousness with a spectacular wide central hallway culminating in a full-height picture window, and an over-sized luxury bathroom. Hand crafted wood window frames and high-end wide-slat wooden blinds enhance the home’s south-facing warmth and charm. Dimmable light fixtures installed throughout. Open kitchen features a granite-topped peninsula with built-in Jenn-Air cook top, granite countertops enhanced by under-cabinet lighting, high-end Fisher & Paykel extra-wide stainless steel refrigerator, built-in waist-high oven and stone tile floor. Architect-renovated bathroom measures a spacious 9ft x 9ft with an enclosed walk-in glass shower stall, oversized water-jet bathtub, glass counters, stone floor tiles, ceramic wall tiles and dimmable pot lighting. Ample storage is provided by tall cabinets running the length of the wall, deftly concealed by mirrors that further expand the room’s spacious feel. East bedroom features a high-end custom blackout roller blind layered over the wooden slat blind and an additional dimmable control for overhead light fixture located next to the bed. Convenient driveway-level side entry leads into the high-ceiling stairwell down to a finished open rec room with sink & cabinets, extra bedroom with 4-piece ensuite, and large laundry room. All basement rooms have large above grade windows. 5-minute walking distance to frequent-service TTC, grocery stores, drug store, post office and the expansive recreational greenery of Earl Bales Park, with another smaller park just across the street. Showings are flexible!
Property Details
Rooms
Living Room Main
Kitchen Main
Bedroom Main
Bedroom 2 Main
Bathroom Main
Characteristics
Property
Inside
Building
Parking
Fees
Land
Sale History
| Date | Event | Price | MLS Number |
|---|---|---|---|
| Mar 31, 2026 | Listed | $1,299,000 | C12939118 |
Similar Properties
315 Niagara Boulevard
This remarkable residence presents a rare and coveted opportunity to secure a home along one of Niagara-on-the-Lakes most distinguished waterfront […]
BSMT – 256 The Kingsway N/a
Bright and spacious 2-bedroom, 1-bath basement apartment with a private entrance, perfectly located across from Humbertown Plaza. Enjoy easy access […]
659 Alexandrine
Brand new luxury home with legal 3 units at 659 Alexandrine! Main unit 4 bed/2 bath with quartz kitchen + […]
2909 – 30 Inn On The Park Drive
Enjoy sophisticated urban living in this executive 3-bedroom, 3-bathroom, 1655 sq ft suite with 2 parking spots in one of […]
61 Orchard Way
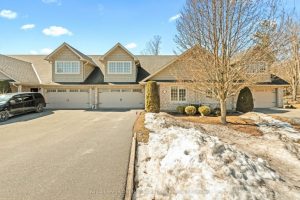
Easy living in this 2 bedroom + den, 2.5 washroom bungalow. The open concept main floor features the kitchen with […]
16 – 2710 William Jackson Drive East
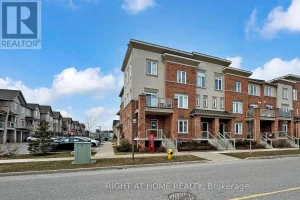
A fantastic start in Seaton/Duffins Heights! This 2019-built residential condominium offers a functional 2-storey layout with 3 bedrooms and 2 […]