8 – 837 Eastvale Drive

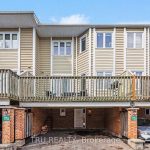
Description
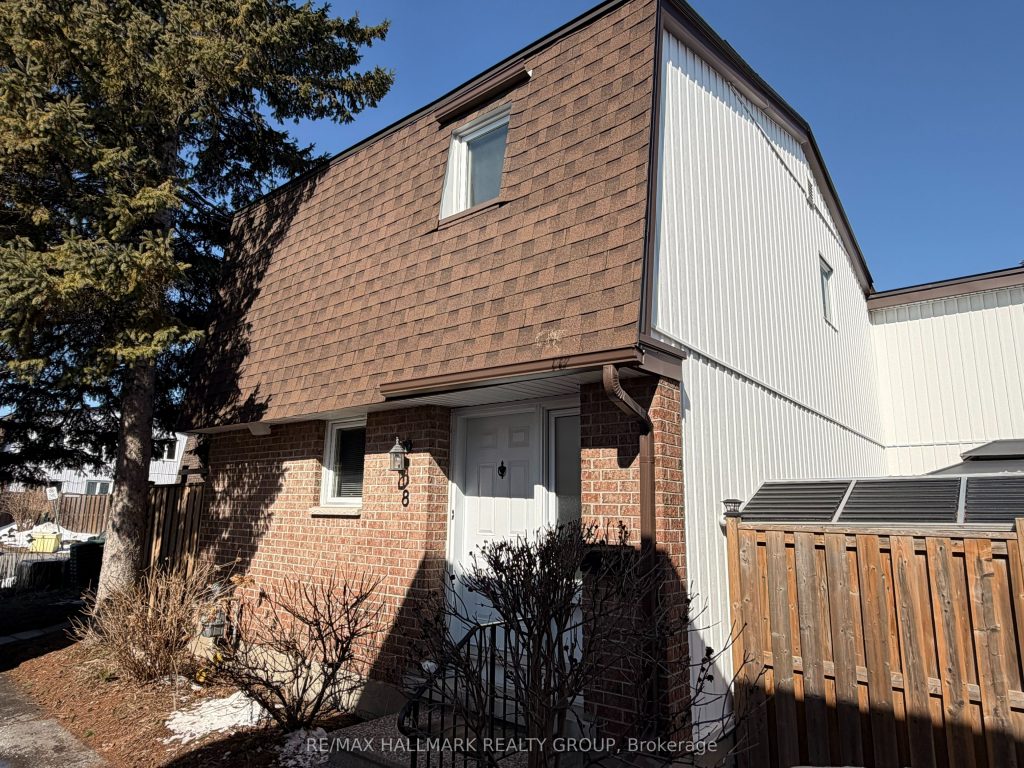
Bright and well-maintained condo townhome offering a functional layout and rare privacy with no shared neighbours, creating a quiet setting that feels more like a detached home. The main level features hardwood flooring, a spacious living room, a dedicated dining area, and a well-appointed kitchen with plenty of cabinetry, modern appliances, and a central island, with direct access to a fully fenced private backyard-perfect for outdoor enjoyment.Upstairs, you’ll find three well-sized bedrooms and a full 4-piece bathroom, providing comfortable space for families or those needing extra room. The fully finished lower level adds valuable living space with a convenient 2-piece powder room, along with laundry and utility areas-ideal for a recreation room, home office, or guest use. Low condo fees further enhance the affordability and overall value of this home.Located in sought-after Beacon Hill North, one of Ottawa’s most desirable neighbourhoods, this home is steps to the LRT for effortless commuting and close to top-rated schools, parks, and everyday amenities. Enjoy nearby NCC pathways, the Ottawa River, and Green’sCreek Conservation Area-perfect for biking, walking, or cross-country skiing. Just minutes to Costco, shopping centres, the library, daycare, splash wave pool, hockey arenas, and community centres, offering a well-rounded lifestyle ideal for families, first-time buyers, or downsizers.
Property Details
Rooms
Kitchen –
Dining Room –
Living Room –
Primary Bedroom –
Bedroom 2 –
Bedroom 3 –
Bathroom Upper
Bathroom Basement
Utility Room –
Characteristics
Property
Inside
Building
Parking
Fees
Land
Similar Properties
306 – 55 Speers Road
** One Parking & One Locker Included ** Stylish and functional Junior 1 Bedroom/Studio suite in the heart of Oakville, […]
411 Fairfield Avenue
Everything is ready! Just move in and make it your own! Welcome to this charming, well maintained 3-bedroom home that combines […]
32 Alpine Way
Live where others vacation in the heart of beautiful Horseshoe Valley, a four-season destination surrounded by nature, trails & resort […]
20 – 6779 Glen Erin Drive
Welcome home to this beautifully maintained, move-in ready property. The open-concept main floor showcases hardwood flooring throughout and a well-appointed […]
83 Liberty Street N
Beautifully updated property in the heart of the city! Huge lot and future potential for redevelopment. This property offers 2 […]
11 Argyle Street
Well-maintained 4-unit all-brick apartment building in a central Peterborough location. Featuring two 2-bedroom units and two 1-bedroom units, this 4,125 […]