30 Cattail Crescent N
Description
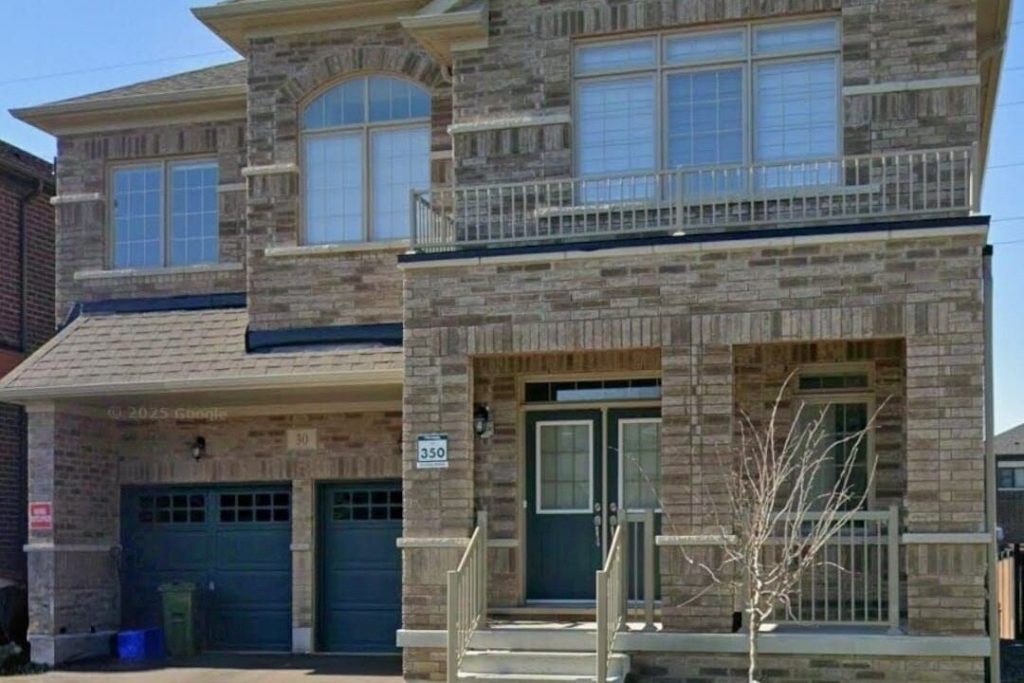
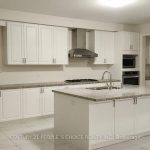
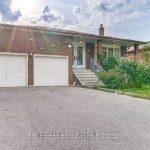
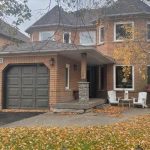
Very Beautiful , Luxurious, Around 3 Years New , Quite Spacious ( Around 3400 Sq ft Living Space ) In An Excellent Location of Waterdown & Close to Aldershot Go Train Station . The Main Floor is Open Concept and has Upgraded Modern Kitchen, 10 Ft Ceilings. House Has Hardwood Floors Throughout. Upstairs, Master Bedroom has 5-Piece Ensuite, Private Ensuites For Each Bedroom, And A Laundry Room On The Second Floor, This Home is Close to High ,ways, Public Transit, Schools, Plazas & Other Amenities. We Need Rental Application, Employment Letters, Pay Stubs, First And Last Month + Key Deposit ($300) Bank Draft. Post Dated Cheques, Full Credit Report, References.
Property Details
Rooms
Kitchen Main
Breakfast Main
Bathroom Main
Family Room Main
Library Main
Primary Bedroom Second
Bedroom 2 Second
Bedroom 3 Second
Bedroom 4 Second
Sitting Second
Laundry Second
Characteristics
Property
Inside
Building
Parking
Fees
Land
Similar Properties

7 – 3325 Harvester Road
This commercial retail home located at 3325 Harvester Road, Burlington is currently for rent and has been available on Zolo.ca […]

325 – 100 Mill Street
RENT NOW AND RECEIVE 1 MONTH FREE! Bringing your net effective rate to $2,169 for a one year lease. (Offer […]
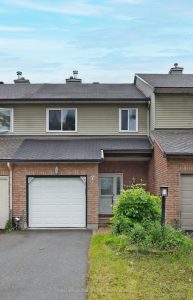
7 Rueter Street
Welcome to this 3-bedroom, 2.5-bath townhome with a 1-car garage, located on a quiet, family-friendly street in Barrhavens Heritage Park. […]
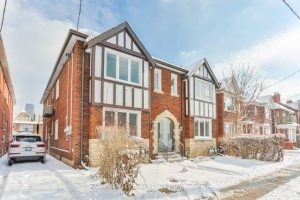
Upper – 987 Avenue Road
Stunning Renovated Upper Floor Unit Located In The Heart Of Avenue/Eglinton! This Unit Offers 2 Large Bedrooms W/A Balcony Off […]
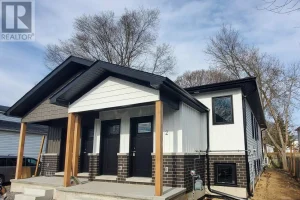
A – 640 West Street
Welcome to this beautifully maintained 2-bedroom, 1-bathroom main floor apartment in the heart of Prescott, just moments from the scenic […]
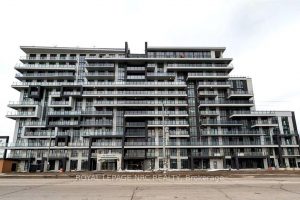
461 Green Road
Taupe Floor plan,The Taupe Floor Plan – the largest 1 bedroom + den layout offering 774 sq. ft. plus a […]