15 – 1039 Cedarglen Gate
Description
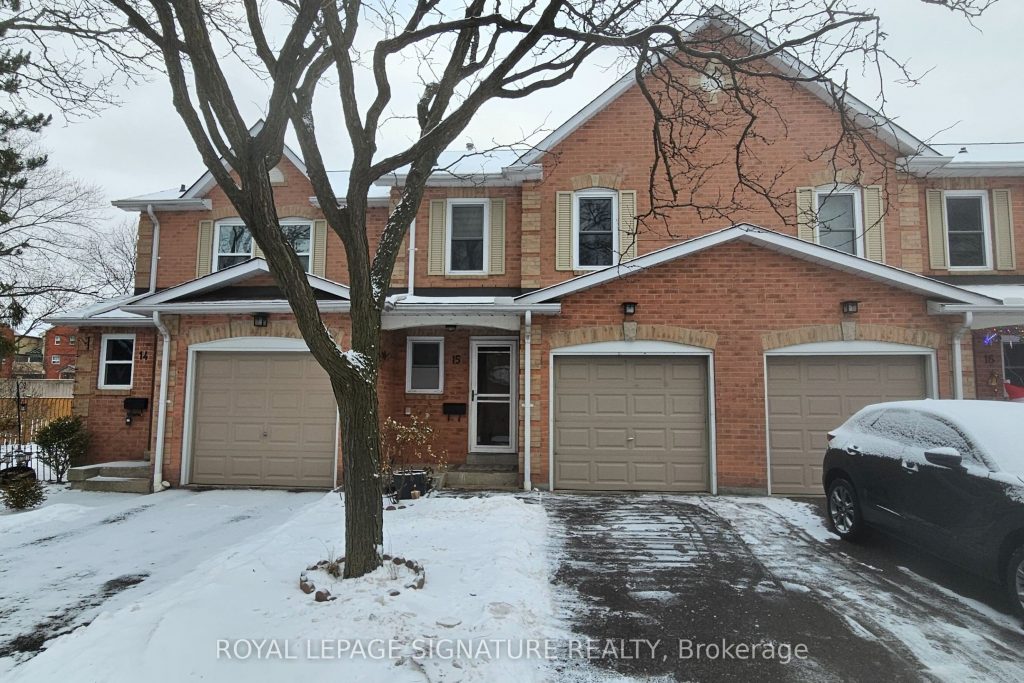
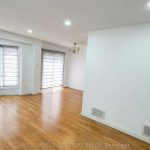
Upgraded and spacious family home located in the heart of the highly sought-after Erindale community, tucked away on a quiet, family-friendly street. Enjoy unmatched convenience with walking distance to top-rated schools, public transit, shopping, and community amenities. Just steps to FreshCo, Westdale Mall, Service Canada, the Public Library, fast food options, and Huron Park Community Centre. A short walk to the main intersection bus stop with one bus to Kipling GO/TTC Subway, 10 minutes to Cooksville or Erindale GO (Milton Line), 20 minutes to Port Credit GO (Lakeshore Line). Minutes from Square One, Hwy 10 & Dundas shopping, and major highways. This home features a huge primary bedroom, with both the primary and second bedrooms offering walk-in closets. Numerous upgrades include; most of the house is freshly painted (Dec 2025) with energy-efficient windows (2021), remodelling of the basement washroom (Summer 2022), newer stainless steel appliances & quartz kitchen countertops (under 4 years old), Located within walking distance or a short drive to highly rated schools, including Woodlands, Hawthorn, and St. Martin’s Catholic School. Additionally, a low maintenance living with no grass cutting or fall leaf raking. A welcoming neighborhood with an attentive and responsible landlord seeking AAA+ tenants who will enjoy and care for the home as their own.
Property Details
Rooms
Living Room
Dining Room
Kitchen
Primary Bedroom
Bedroom 2
Bedroom 3
Recreation
Characteristics
Property
Inside
Building
Parking
Fees
Land
Similar Properties
461 Green Road
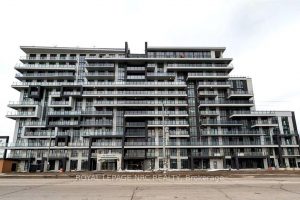
Taupe Floor plan,The Taupe Floor Plan – the largest 1 bedroom + den layout offering 774 sq. ft. plus a […]
3729 Riva Avenue
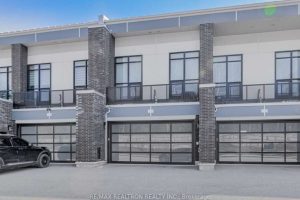
Experience resort-style living at its finest at Friday Harbour on the shores of Lake Simcoe. This exceptional freehold marina townhome […]
56 William Street
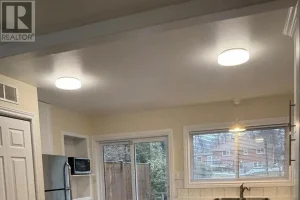
Renovated immaculate bungalow, located in a prime quiet area of town, walking distance to downtown, transit at your doorstep and […]
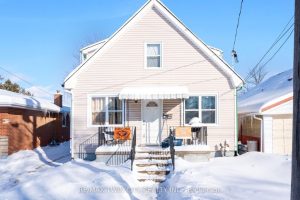
1 – 356 Wellington Street
Cozy 2-Bedroom Basement Apartment in a Great Location on 356 Wellington – $1,875 all inclusive! This 2-bedroom, 1-bathroom basement apartment […]
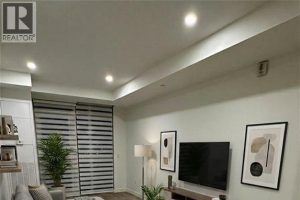
516 – 461 Green Road
Welcome home to this 1-bedroom plus den at Muse Condos, Unit 516, ideally located just minutes from Lake Ontario. The […]
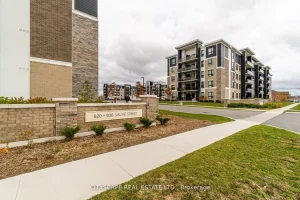
403 – 620 Sauve Street
Cozy, Comfortable & Modern Condo Overlooking The Niagara Escarpment, Unobstructed View. This 2 Bed, 2 Full Bath, 9′ Ceiling Unit […]