2393 Gamble Road
Description
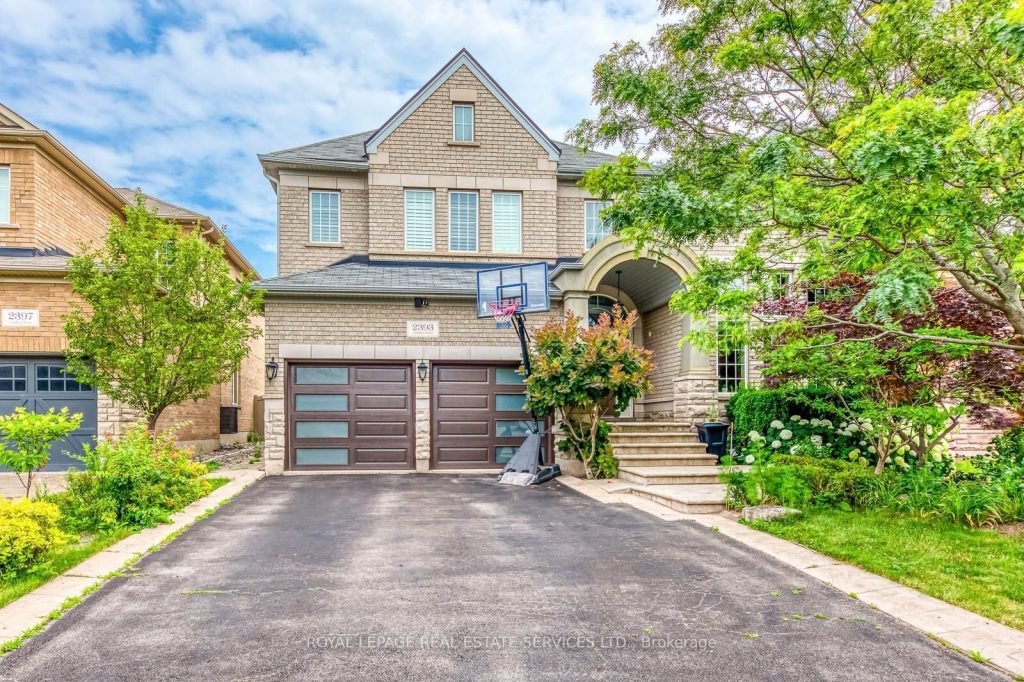
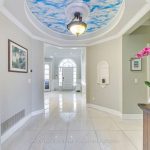
Immaculate 4+1 bedroom, 5 bathroom home offering over 3,500 sq. ft. of finished living space in Joshua Creek. Tucked on a quiet, family-friendly street with a beautiful backyard, this carpet-free residence features dark hardwood floors, an oak staircase with iron pickets, and sleek pot lights inside and out. A separate main-floor office provides work-from-home flexibility. The kitchen boasts granite countertops, stainless steel appliances, and abundant cabinetry. The spacious primary retreat offers two closets, and the second level includes three bathrooms for added convenience. The finished basement adds a bedroom, a full bathroom, and a large recreation area. Close to highways, shopping, and within the catchment area for Joshua Creek Public School and Iroquois Ridge High School, ideal for families.
Property Details
Rooms
Living Room
Family Room
Kitchen
Office
Laundry
Primary Bedroom
Bedroom 2
Bedroom 3
Bedroom 4
Recreation
Bedroom 5
Exercise Room
Characteristics
Property
Inside
Building
Parking
Land
Similar Properties
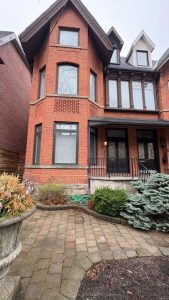
1 – 127 Hazelton Avenue
Hazelton Avenue is on one of the most beautiful streets in Toronto, and this is your opportunity to live in […]
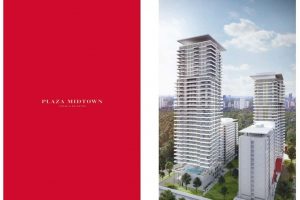
920 – 50 Dunfield Avenue
Discover the perfect blend of urban comfort and convenience in this 2 bed, 2 bath unit at Plaza Midtown. Boasting […]
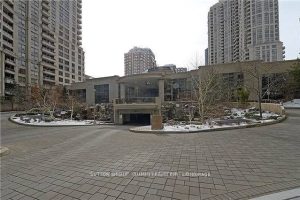
2104 – 3880 Duke Of York Boulevard
Living at the Core of Mississauga. Steps To Arts & Entertainment, Shopping Centers (SQUARE ONE), Public Transit, Restaurants, 401/403, YMCA, […]
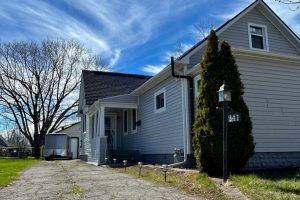
241 Jarvis Street
Charming and spacious home located at 241 Jarvis Street in the desirable area of Fort Erie. This well-maintained property offers […]
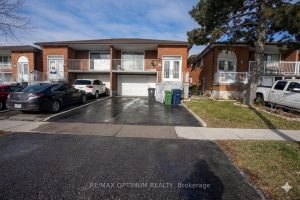
63 Kittiwake Avenue
Welcome to this well-maintained raised bungalow located in the desirable West Humber-Clairville community. This bright and spacious main-floor unit features […]
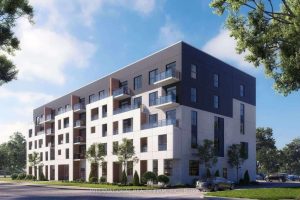
210 – 1936 Rymal Road E
Newly built 1+den condo at PEAK Condos located in a highly desirable area. This open-concept unit features 9-foot ceilings and […]