108 – 1280 Gordon Street
Description
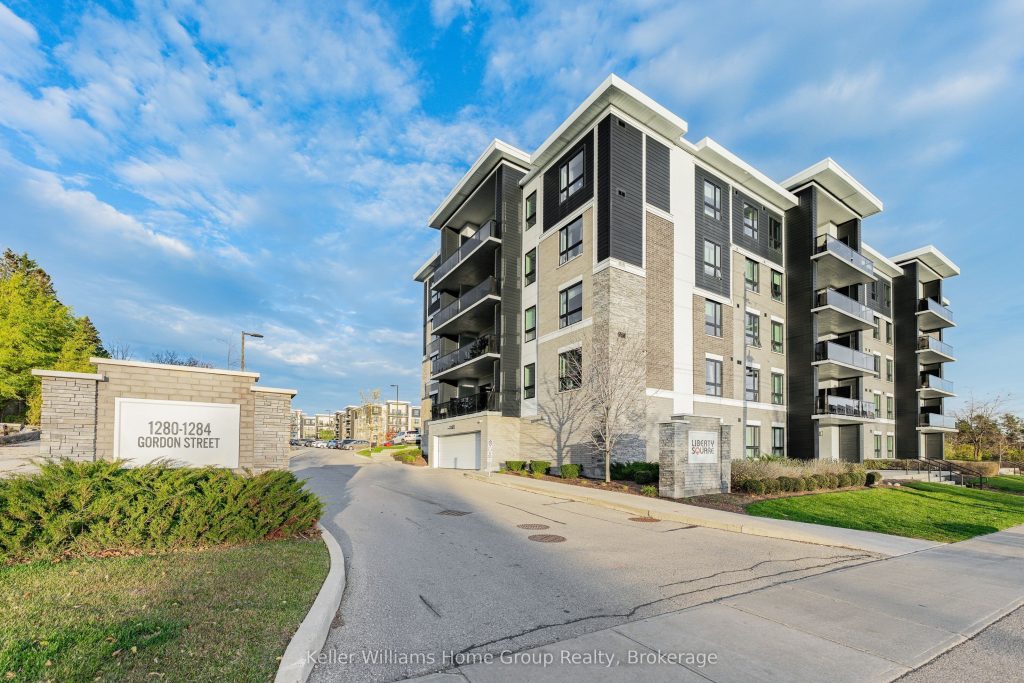
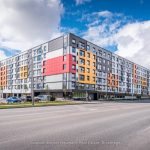
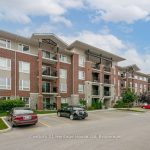
Every home tells a story & this home is ready for its next chapter. Set within a well-managed building with a great mix of students, young professionals, and families, this location offers both comfort and investment confidence. It’s ideal for those looking to expand their portfolio, secure housing for a student, or join a thriving south-end community. Picture this: It’s Saturday morning, the smell of coffee fills the kitchen as sunlight spills through the patio doors from your large windows & covered porch. The neighbourhood begins to stir-you’re close to everything yet tucked into your own comfortable space. This ground-level 3-bedroom condo blends comfort and convenience effortlessly. Enjoy an open-concept layout, a 3-piece bath, and in-unit laundry with a stackable washer & dryer. You’ll also appreciate the extras that make ownership easy: a storage locker, single parking space that’s just steps away, and owned water softener, water heater & A/C; no rental equipment to worry about. Located in one of Guelph’s most convenient south-end communities, you’re steps from the University of Guelph, Stone Road Mall, grocery stores, restaurants, and transit. This unit is comfort, convenience, & community all in one! Whether you’re investing in potential or settling into your next chapter, this space makes sense & feels like home.
Property Details
Rooms
Living Room Main
Kitchen Main
Bathroom Main
Primary Bedroom Main
Bedroom Main
Bedroom Main
Characteristics
Property
Inside
Building
Parking
Fees
Land
Similar Properties
7216 Talbot Trail
Versatile live/work/investment opportunity in the heart of Dealtown, ideally located on Talbot Trail just minutes from Lake Erie and within […]
48 Yarmouth Street
CASH COW Generating $7500 Monthly Rental Income, Come & Check Out This Fully Detached With Stone & Stucco Exterior. 5 […]
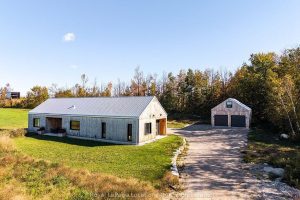
58165 12th Line
Discover a sanctuary of modern design and tranquility nestled on 15.5 acres of complete privacy. Built to exact specifications by […]
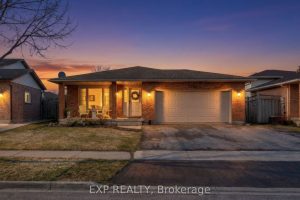
7752 Preakness Street
Just steps from Preakness Park, in one of Niagara Falls’ most loved family neighbourhoods, this beautiful 4-level backsplit offers 3+1 […]
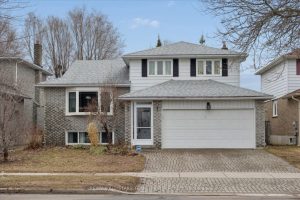
123 Biscayne Boulevard
This spacious 1,868 square foot sidesplit offers a perfect blend of functional design and updated finishes, making it an ideal […]
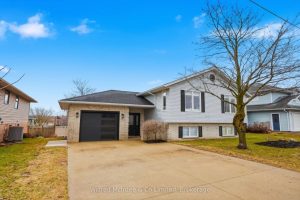
214 Hinks Street
Welcome to 214 Hinks Street in Walkerton-a bright, beautifully maintained side split home in a sought-after, family-friendly neighborhood just minutes […]