178 Millpond Court


Description
Nestled on a quiet cul-de-sac in the highly sought-after Millpond neighbourhood, 178 Millpond Court offers the perfect blend of space, privacy, and lifestyle. This 5-bedroom, 3-bath split-storey home sits on a large, beautifully landscaped lot, providing ample room for outdoor living and play. Inside, bright and airy spaces are filled with natural light from large windows. The main level features a spacious kitchen and family room with a skylight and views of your private backyard retreat. The lower level is designed for entertaining, with a rec room complete with a fireplace, a separate games room with a wet bar, and a sauna, perfect for relaxing or hosting guests. Step outside to your ultimate backyard oasis: a sparkling pool, hot tub, and expansive areas for entertainment surrounded by mature trees, offering both privacy and plenty of space for outdoor enjoyment. With its prime cul-de-sac location and generous lot, this home is a rare find in one of Millpond’s most desirable communities.
Property Details
Rooms
Living Room
Dining Room
Kitchen
Family Room
Bedroom
Primary Bedroom
Bedroom 2
Bedroom 3
Bedroom 4
Recreation
Game Room
Laundry
Characteristics
Property
Inside
Building
Parking
Fees
Land
Sale History
| Date | Event | Price | MLS Number |
|---|---|---|---|
| Jan 21, 2026 | Listed | $1,399,000 | N12717472 |
| Jan 2, 2026 | Removed | N12517232 | |
| Nov 6, 2025 | Listed | $1,898,000 | N12517232 |
| Nov 6, 2025 | Removed | N12466711 | |
| Oct 16, 2025 | Listed | $2,095,000 | N12466711 |
Similar Properties
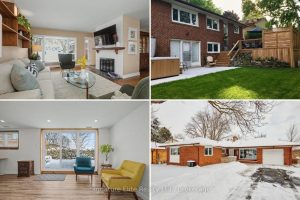
3247 Flanagan Crescent
Welcome to 3247 Flanagan Crescent, a rarely offered bungalow with income potential on a quiet, tree-linedcrescent in one of Mississauga’s […]
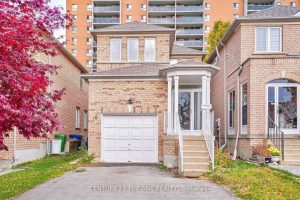
76 Highhill Drive
Welcome to this beautiful home in the highly desirable Wishing Well neighbourhood-an ideal choice for families seeking a safe, convenient, […]
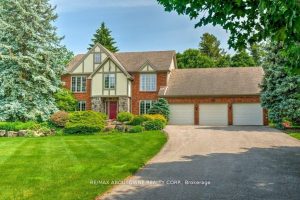
6365 Breckenridge Place
Welcome to 6365 Breckenridge Place your dream country retreat nestled on 2.5 picturesque acres in prestigious Kilbride. Premium location at […]

403 – 2 Linsmore Place
Stunning & Breathtaking Ravine View! Vista condo townhome offering 2 bedrooms, 2 bathrooms, and approximately 1,190 sq. ft. of thoughtfully […]
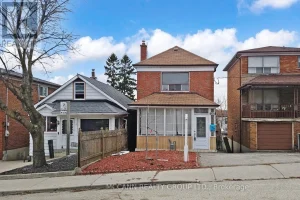
496 Northcliffe Boulevard
Welcome to this beautifully maintained detached 3+1 bedroom home nestled in the vibrant and family-friendly community of Oakwood Village. This […]

897 Oberland Drive
Stunning Spacious Home with over 3,025 Sq Feet! The functional main level features a beautiful large Kitchen that flows seamlessly […]