82 Bonnechere Street E

Description
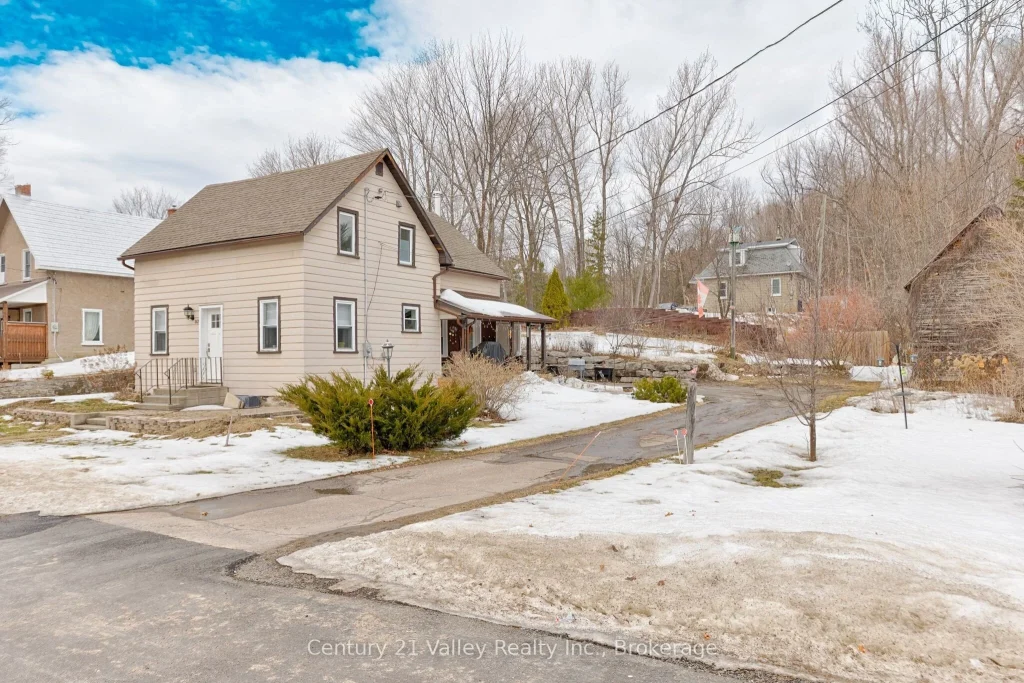
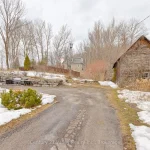
Right in the heart of Eganville, this well-maintained 3-bedroom, 2-bath home stands out with its charm, character, and great location just steps to downtown shops, restaurants, and Gerald Tracey Park. You’ll be impressed from the moment you arrive, as the 8′ x 18′ covered side porch creates a warm and inviting space to sit, relax, and unwind. Inside, the home offers a functional and inviting layout, starting with a spacious eat-in kitchen with ample counter and cabinet space, ideal for everyday living and hosting. The kitchen flows naturally into a bright and generous living room/family room filled with natural light, offering flexibility for a formal dining area or additional living space depending on your needs. The main level also features a full updated bathroom with tiled surround, along with the added convenience of main floor laundry. Upstairs, the large primary bedroom provides a comfortable retreat, complete with a sitting area and walk-in closet. Two additional well-sized bedrooms offer plenty of room for family, guests, or a home office, along with a 3-piece bathroom that completes the upper level. The home has seen several recent updates, including a newer propane furnace and hot water tank (2025), new flooring throughout the upper level (2025), and updated kitchen flooring (2024). Outside, the 16′ x 28′ barn with hydro adds excellent value, offering great storage, workshop potential, or hobby use. Set on a nicely maintained lot, this property offers a great balance of indoor comfort and outdoor living, all in a location that makes it easy to enjoy everything Eganville has to offer. A solid, move-in-ready home-ideal for buyers looking for character, functionality, and convenience. Minimum 24 hour irrevocable on all offers.
Property Details
Rooms
Kitchen Main
Living Room Main
Dining Room Main
Bathroom Main
Primary Bedroom Second
Other Second
Bedroom Second
Bedroom Second
Bathroom Second
Characteristics
Property
Inside
Building
Parking
Fees
Land
Sale History
| Date | Event | Price | MLS Number |
|---|---|---|---|
| Apr 02, 2026 | Listed | $375,000 | X12949086 |
Similar Properties
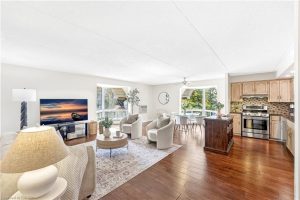
404 – 384 Erb Street W
Welcome to Unit 404 at Spruce Villas, located in the heart of Waterloo’s desirable Westmount neighbourhood. Offering over 1,000 square […]
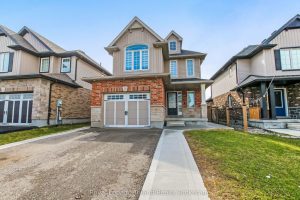
129 Passchendaele Street N
Elegant Upgraded Legal Duplex in Prestigious Woodstock. Experience refined living in this exceptionally upgraded 3+2 bedroom legal duplex, perfectly positioned […]
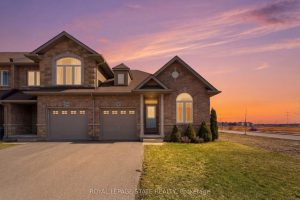
292 Keystone Crescent
Meticulously maintained and beautifully modernized, this end-unit freehold bungalow townhome in Hamilton’s highly sought-after Summit Park community offers the perfect […]
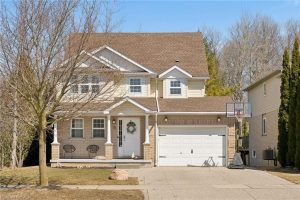
72 Copper Leaf Street
Set on a rare lot backing and siding onto green space, privacy here is something you’ll appreciate right away. No […]
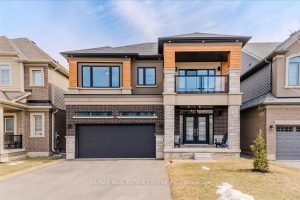
53 Scenic Ridge Gate
Stunning 4-bedroom, 3.5-bathroom home in the heart of Paris, Ontario, built by LIV Communities, offering 2,646 sq ft of luxurious […]
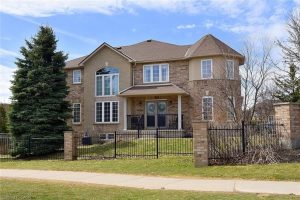
7 – 39 Panabaker Drive
Welcome to this beautifully maintained end-unit townhome in the heart of Ancaster, offering exceptional curb appeal and an impressive amount […]