60 Banbury Road
Description
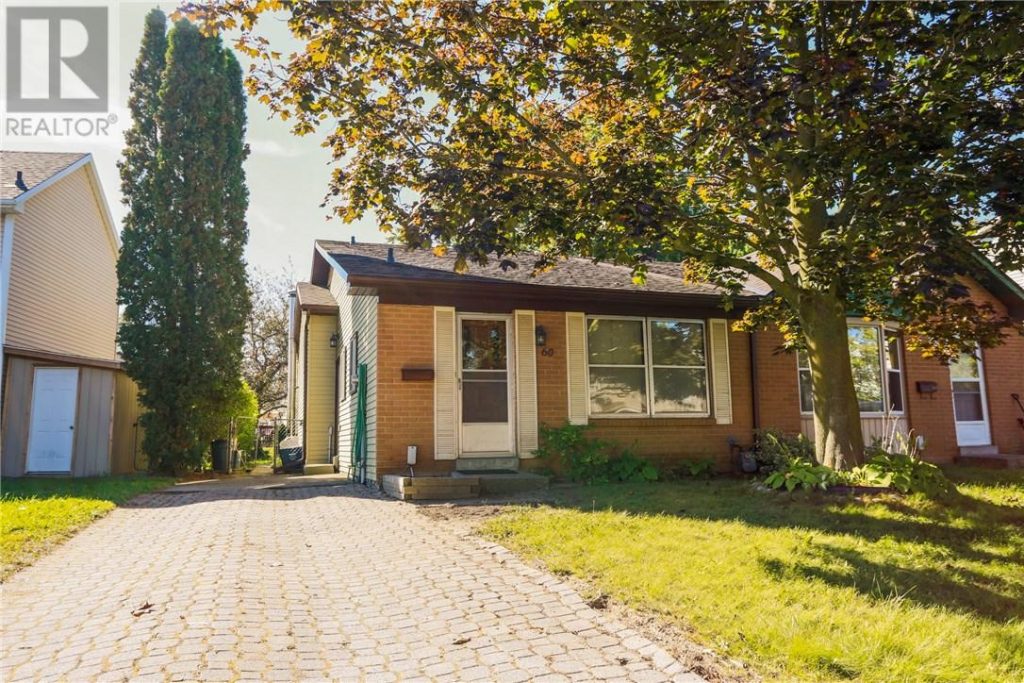
Welcome to this beautifully updated backsplit semi-detached home, offering exceptional value and versatility-perfect for first-time home buyers, downsizers, or investors. Located in Brantford’s desirable north end, this home is set in a well-established neighbourhood known for its convenience, parks, schools, and easy access to shopping and major routes. This well-maintained property features three generous bedrooms, one full bathroom, and multiple living spaces designed for comfortable everyday living. The main floor showcases a bright and functional kitchen, a combined living and dining area ideal for entertaining, and convenient access to the backyard. Upstairs, you’ll find three spacious bedrooms and a full bathroom, providing a practical and private family layout. The lower level adds valuable additional living space with a cozy family room, along with laundry and ample storage. This home has seen extensive upgrades throughout, enhancing both comfort and peace of mind. Improvements include updated flooring, trim, a renovated kitchen, finished basement, newer furnace and air conditioning, upgraded windows and doors, improved attic insulation, water softener, and water heater. The exterior has also been refreshed with a newer driveway, walkway, porch step, and fencing.
Property Details
Rooms
Kitchen
Living Room
Primary Bedroom
Bedroom
Bedroom
Recreation
Laundry
Other
Other
Characteristics
Property
Inside
Building
Parking
Fees
Land
Sale History
| Date | Event | Price | MLS Number |
|---|---|---|---|
| Jan 19, 2026 | Listed | $549,900 | X12707952 |
Similar Properties
67 Greenway Drive
Rare find ! END UNIT WITH A FULL FINISHED BASEMENT WITH WALK OUT, backing on to Environment protected land. Nothing […]
104 – 28 Victoria Avenue N
The main floor condo is all about simplicity, comfort, and connection. The bright, open layout with large windows and pot […]
20 Gander Drive
Beautifully maintained 3+1 bedroom bungalow situated in a welcoming, family-friendly neighbourhood. This home boasts extensive upgrades throughout, including a fully […]
434 – 1450 Glen Abbey Gate
Top-floor living with a level of privacy that’s hard to find. Only two suites share this floor. The result is […]
6090 Old Hwy 2 Highway
Set on nearly one acre, this home is full of character and future potential! Enter through the front door into […]
112 Lansdowne Street W
Welcome to 112 Lansdowne St, a spacious and lovingly updated two-storey home offering 4 bedrooms, 2.5 bathrooms, and plenty of […]