415 Trafalgar Road

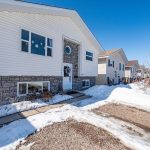
Description
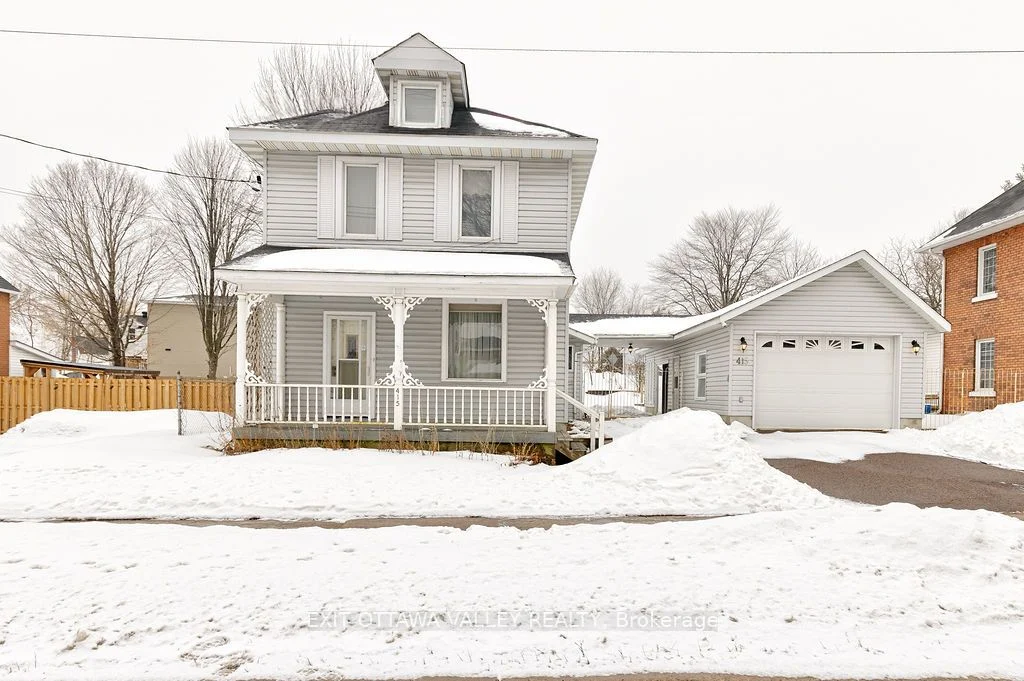
Welcome to your spacious new sanctuary! This impressive 3 Bedroom, 2 bathroom, two-storey home offers a perfect blend of classic charm and modern convenience, situated on a beautifully landscaped, oversized lot with rare dual-street access. Main Floor Living: The heart of the home features a functional kitchen equipped with built-in appliances, flowing seamlessly into bright, airy living and dining rooms designed for comfortable daily living. Exceptional Addition: Discover the stunning rear family room, a true showpiece boasting vaulted ceiling and, rich hardwood floors. This versatile space offers incredible potential and could easily serve as a granny suite, featuring accessibility-minded design, a main floor laundry area, and a four-piece bathroom with a convenient step-in tub. Upper Level: The second floor hosts three well-appointed bedrooms and a full four-piece bathroom. A bonus staircase leads to a large, unfinished attic-a blank canvas awaiting your creative touch for a studio, playroom, or extra storage. Entertainer’s Dream: The attached double-car garage includes a unique, large insulated sunroom heated by a gas stove. Sliding patio doors lead to a private patio, perfect for hosting summer gatherings. Outdoor Space & Shop: The expansive yard provides plenty of room to roam and includes an additional detached garage. With a rear entrance accessible from Perth Street, moving equipment or parking extra vehicles is a breeze. Mechanical Upgrades: Peace of mind comes standard with a new furnace and central air conditioning system installed in July 2025. 24-hour irrevocable period required for all offers.
Property Details
Rooms
Kitchen Main
Living Room Main
Dining Room Main
Family Room Main
Laundry Main
Bathroom Main
Primary Bedroom Second
Bedroom Second
Bedroom Second
Bathroom Second
Sunroom Main
Characteristics
Property
Inside
Building
Parking
Fees
Utilities
Land
Sale History
| Date | Event | Price | MLS Number |
|---|---|---|---|
| Mar 30, 2026 | Listed | $424,009 | X12934548 |
| Jul 6, 2025 | Sold | $357,000 | X12206272 |
| Jun 9, 2025 | Listed | $374,900 | X12206272 |
Similar Properties
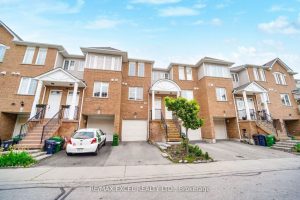
4 – 2784 Eglinton Avenue E
Best Value! Great Location! Beautiful Monarch built Townhouse. sun Filled 3+1 Bedroom. Large Modern Eat-In Kitchen. Open Concept Main Floor […]
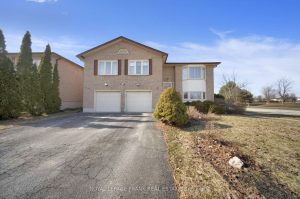
86 Devondale Street
Fantastic raised bungalow finished top to bottom with a double car garage offering convenient access to the home. Located in […]
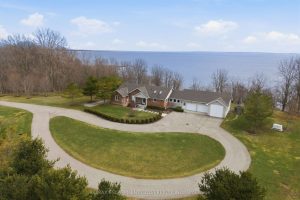
648 Front Road
Dreaming of lakefront living? Welcome to 648 Front Rd, St. Williams-an extraordinary, meticulously maintained estate offering the ultimate blend of […]
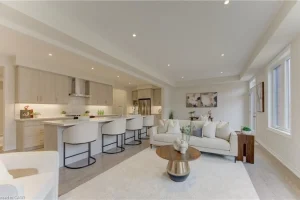
39 Guernsey Drive
!!! OPEN HOUSE— SAT & SUN 2–4 PM!!! Heathwood Homes – “The Lemongrass” Model-Luxury 5-Bedroom Detached | Approx. 3,500+ Sq. […]
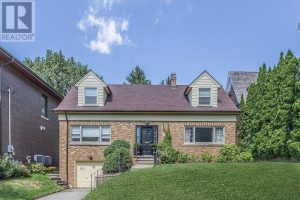
180 Strathgowan Avenue
An exceptional offering on a prestigious and secluded cul-de-sac, overlooking the serene Blythwood Ravine. This rare opportunity presents a prime […]
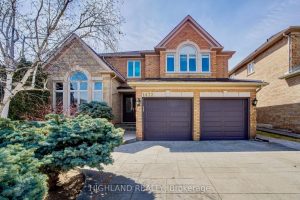
1472 Bayshire Drive
Situated on a premium oversized lot in prestigious Joshua Creek, this exceptional 4-bedroom Mattamy home offers over 3,500 sq.ft. of […]