15 Millen Avenue
Description
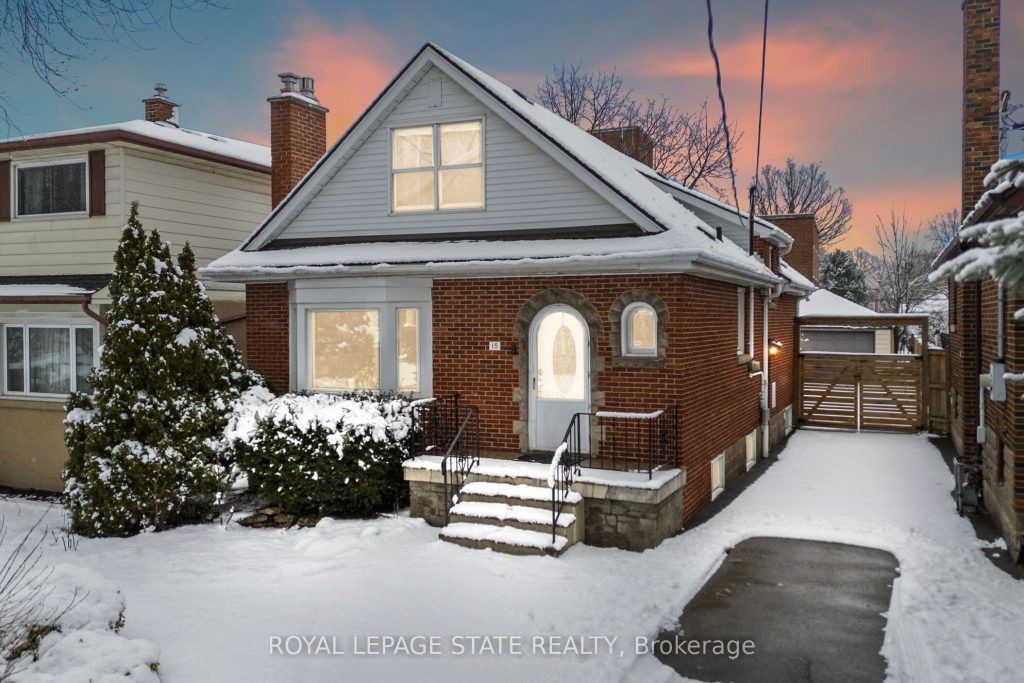
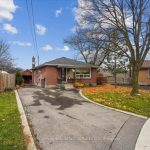
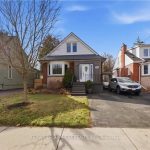
Deceptively spacious and full of character, this beautifully maintained home offers over 2,500 sq. ft of finished living space from top to bottom. Built in 1948, the home blends timeless exterior charm with thoughtful modern updates throughout. The main and second floors feature gorgeous kitchen, hardwood flooring and high ceilings, creating a bright and inviting atmosphere. Inside, you’ll find 3 bedrooms above grade plus 2 additional bedrooms in the finished basement (IN-LAW POTENTIAL),3 full bathrooms and a half bath, offering exceptional flexibility for growing families, guests, or multi-generational living. The home also includes dedicated office space and a bright main-floor family room addition, providing even more room to live, work, and entertain. Located in a highly convenient area close to public transit, highway access, hospitals, schools, Mohawk College, and a wide range of amenities, this property offers both comfort and accessibility. A wonderful opportunity to own a spacious, character-filled home with modern updates in a prime Hamilton location.
Property Details
Rooms
Living Room Main
Dining Room Main
Kitchen Main
Bedroom Main
Office Main
Primary Bedroom Second
Bedroom Second
Family Room Main
Bedroom Basement
Recreation Basement
Laundry Basement
Bedroom Basement
Characteristics
Property
Inside
Building
Parking
Fees
Land
Sale History
| Date | Event | Price | MLS Number |
|---|---|---|---|
| Mar 16, 2026 | Listed | $799,900 | X12889718 |
| Mar 11, 2019 | Sold | $650,000 | X4370320 |
| Feb 28, 2019 | Listed | $679,000 | X4370320 |
| Dec 19, 2018 | Removed | X4291500 | |
| Oct 31, 2018 | Listed | $679,000 | X4291500 |
Similar Properties
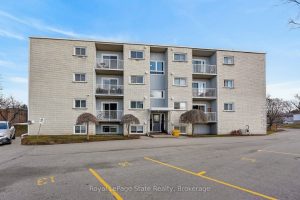
1 – 37 Conroy Crescent
Welcome to 37 Conroy Crescent, Unit 1! This bright and inviting 2-bedroom, 1-bathroom main-floor condo offers a functional layout and […]
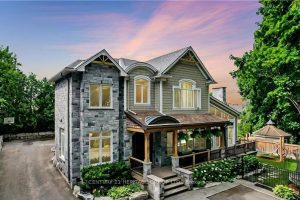
298 Shoreview Road
Welcome to one of the most unique properties in the sought-after Aldershot neighbourhood! This custom-built home offers 4,800 sq ft […]
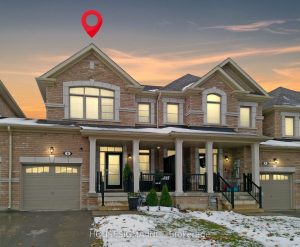
6 Barfoot Street
Stylish all-brick townhome with fenced yard and finished basement! Located within walking distance to Admiral Elementary School and scenic trails. […]
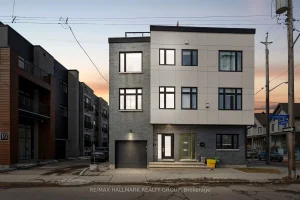
175 Armstrong Street
The perfect low-maintenance Freehold Modern Semi is located within steps to it all! South-facing with no front neighbours allows an […]
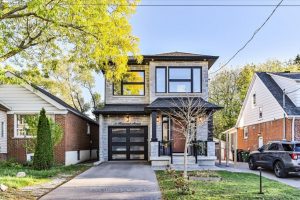
3 Holmstead Avenue
Custom All-Brick Family Home in Topham Park. Built for the owner’s own use with careful attention to detail, this solid […]
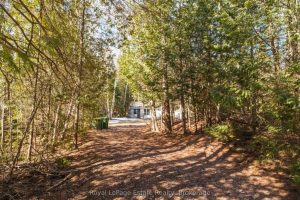
49 Thompson Avenue
LEASED LAND COTTAGE CLOSE TO SAUBLE BEACH! Tucked away on a spacious lot, this inviting 2-bedroom cottage offers the perfect […]