11 East Vista Terrace
Description
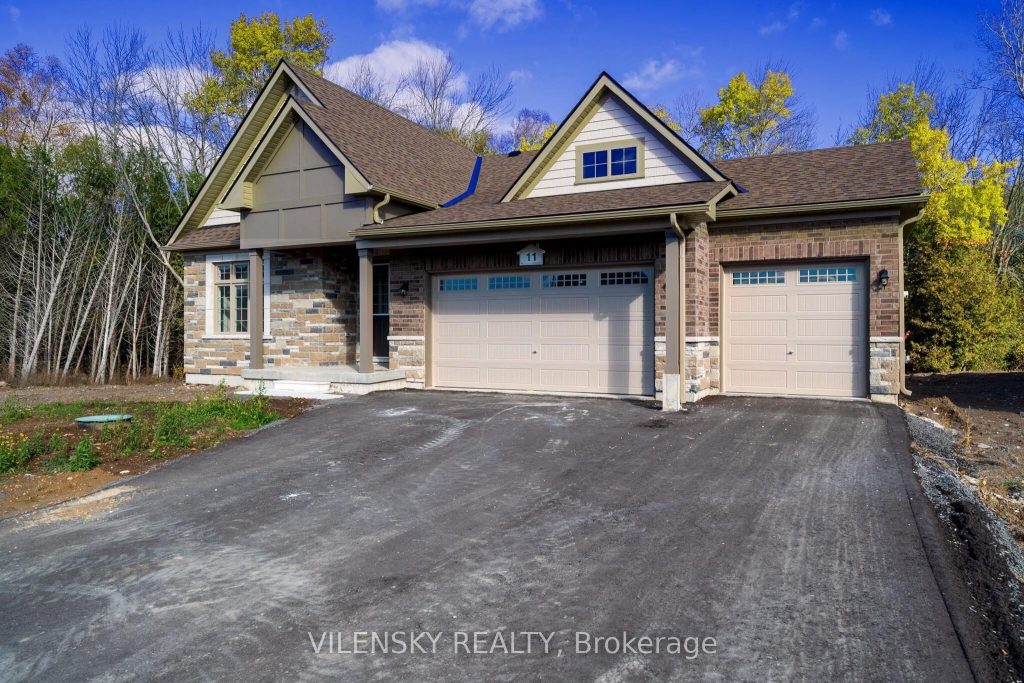
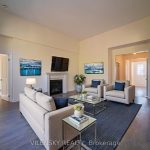
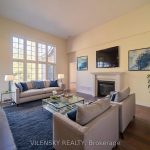
Welcome To Young’s Cove – Part Of The Prestigious Prince Edward Estates! ***Brand New, Never Lived In*** This Stunning 3-Bedroom Bungalow Sits On A Premium Lot Featuring A 3-Car Garage Along With High-End Luxury Upgrades Throughout. The Spacious Primary Bedroom Offers A Walk-In Closet And 4-Piece Ensuite, While The Additional Two Bedrooms Share A Convenient Semi-Ensuite, Perfect For Family Living. The Custom Kitchen Is A Showstopper With Granite Countertops, Undermount Sink, And Quality Cabinetry. The Great Room Provides An Inviting Space To Relax, Highlighted By A Beautiful Fireplace. Bathrooms Are Thoughtfully Designed With Glass Showers, Modern Ceramic Tile, And Sleek Chrome Fixtures. Additional Upgrades Of Extra Height In Basement ceilings & Premium Lot Backing Up To A Trail. Step Outside To Enjoy A Long Driveway, Landscaped Yard, And Attached Garage With Inside Entry. Quality Craftsmanship Is Evident In Every Detail-This Home Offers The Comfort, Style, And Elegance You’ve Been Looking For.
Property Details
Rooms
Foyer
Great Room
Kitchen
Breakfast
Primary Bedroom
Bedroom 2
Bedroom 3
Laundry
Characteristics
Property
Inside
Building
Parking
Fees
Land
Sale History
| Date | Event | Price | MLS Number |
|---|---|---|---|
| Nov 10, 2025 | Listed | $1,229,000 | X12528240 |
Similar Properties
1525 Snake Road
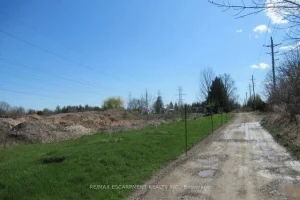
Discover the perfect canvas for your next project with this expansive 7-acre lot located at 1525 Snake Road in Burlington, […]
229 Napier Street
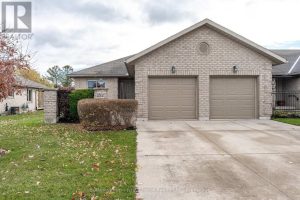
Welcome to easy, carefree living in this beautifully maintained bungalow condominium unit – the perfect choice for retirees or anyone […]
685 Strathmeyer Street
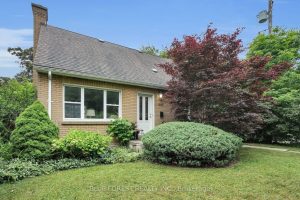
This charming 1.5-storey yellow brick home sits on a beautifully treed corner lot. Inside, you’ll find original hardwood floors, a […]
406 – 75 Riverside Drive
Windsor’s Preferred Downtown Condominium. Situated right on Windsor’s waterfront with a direct view of the Detroit Skyline and River. The […]
218 Superior Drive
*Take Advantage of the 13% HST Rebate (Reflected in the listing price)* – Welcome to 218 Superior Drive in Amherstview, […]
916 Roulston Street
Welcome to this beautiful family home in the highly sought-after Northwest London Neighbourhood. Offering approximately 2,000 Sq ft above grade […]