204 – 150 Logan Avenue


Description
Welcome to Unit 204 at 150 Logan Avenue-a rare hard loft that blends authentic character with everyday livability, perfectly positioned at Wonder Condos in the heart of Leslieville.Situated within the original heritage portion of the former bread factory, this loft showcases true industrial character with exposed brick, steel beams, ductwork, and soaring 13-ft ceilings. Spanning 910 sq ft, the open-concept layout features engineered hardwood flooring throughout and a thoughtfully designed modern kitchen with quartz countertops, an integrated dining table, and full-size Fisher & Paykel appliances.Two well-proportioned bedrooms offer floor-to-ceiling windows and ample storage. The primary suite includes a sleek 3-piece ensuite.Enjoy premium amenities including a rooftop terrace with BBQs, modern fitness centre, co-working hub, family room-ideal for young families-and a convenient dog-washing station. Steps to top restaurants, cafés, breweries, and minutes to downtown, with future access to the Ontario Line enhancing connectivity and long-term value-offering the perfect blend of character, convenience, and modern urban living.
Property Details
Rooms
Living Room Main
Kitchen Main
Primary Bedroom Main
Bedroom 2 Main
Foyer Main
Characteristics
Property
Inside
Building
Parking
Fees
Land
Similar Properties
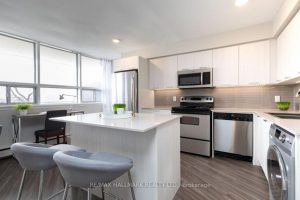
1202 – 4340 Bloor Street W
This 738 SQFT One-Bedroom Suite offer a spacious, bright exposure and a functional open-concept layout ideal for comfortable everyday living. […]
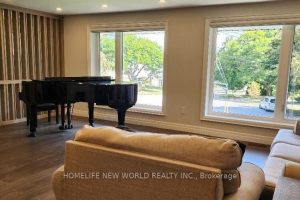
37 Shouldice Court
Openhouse Everyday by Appointment, C12 Top PS and HSchools, Recently Expanded and Renovated, Treasure Pocket Fengshui Lot, 8353 SqFt Land […]
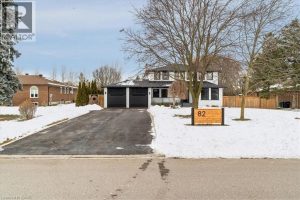
82 Marilyn Street
Welcome to 82 Marilyn St. Situated on a highly sought after lot backing on to Caledon East Green space with […]

81 Mckenzie Street
TO BE BUILT: Discover modern living in the heart of wine country with this brand new semi-detached home by BK […]
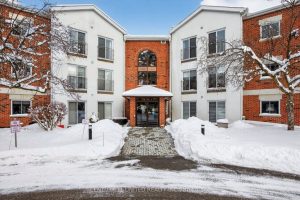
107 – 1111 Water Street
A perfect two bedroom, two bath, level entry ground floor condominium in “The Maples”, offering truly carefree living. This home […]
62 Topley Crescent
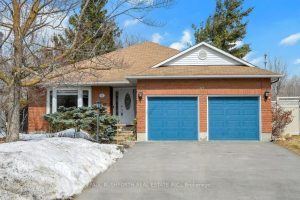
Beautifully renovated bungalow located in the sought after Hunt Club Park neighbourhood, known for its quiet streets, mature trees, and […]