144 Whernside Terrace
Description
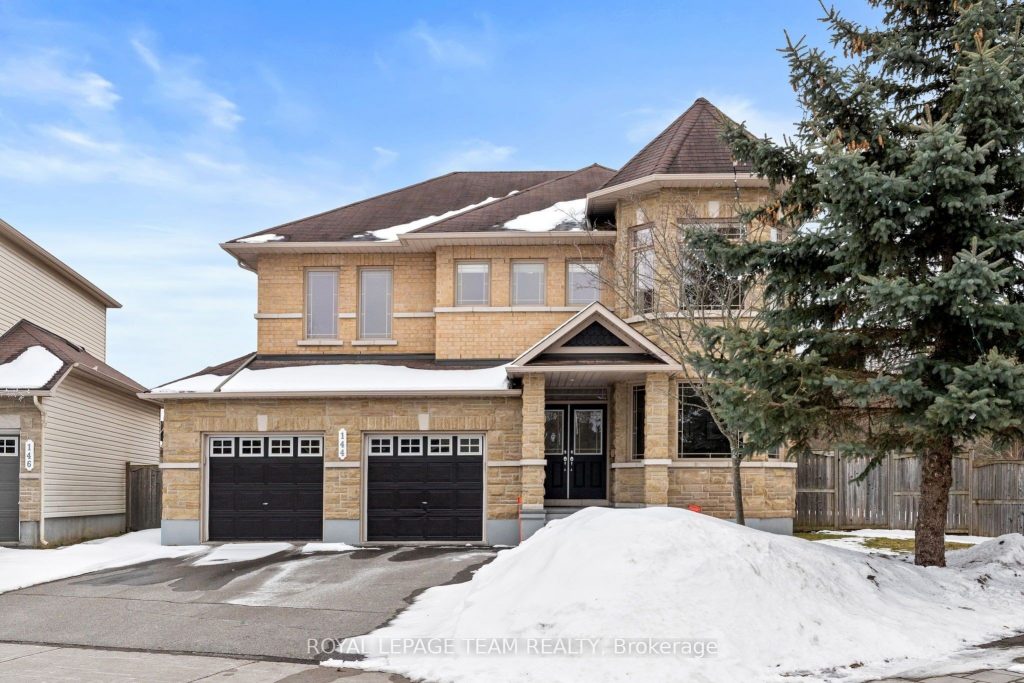
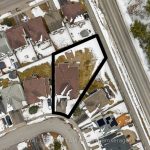
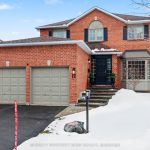
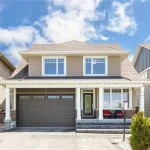
Set on a massive ~118 ft deep corner lot in sought-after Morgan’s Grant, this exceptional 4 bdrm, 3.5 bath Minto “Riverbend” model offers over 3,300 sq ft of finished living space incl. $90K+ builder upgrades & add’l designer finishes, minutes to March Rd amenities & conservation trails! Striking curb appeal w/ stone/brick façade leads into a tiled foyer w/ crown moulding & architectural pillars, a bright front office, and 7.5″ engineered HW floors (2021) extending through the main lvl. A bright, open concept layout showcases sun-filled living spaces, anchored by a central curved staircase, enhanced by integrated speakers throughout & offering natural flow ideal for everyday living & entertaining. The elegant living rm features a striking 2-way gas FP, seamlessly connecting to the expansive family rm w/ built-ins & accent wall, ideal for movie nights. The chef’s kitchen is beautifully updated w/ quartz counters, 2 Blanco sinks, taps & tiled backsplash (2021), SS appli., black hardware, ample cabinetry, & large waterfall island w/ seating for 4. A bright eating area w/ statement lighting & patio door offers seamless indoor/outdoor living, while the dining rm w/ soaring ceilings is ideal for gatherings. A laundry rm & separate pwdr complete the main lvl. The luxurious primary suite features a cathedral ceiling, sitting area & massive WIC, plus a spa-inspired ensuite w/ double vanity, soaker tub & oversized shower. The 2nd bdrm includes a raised ceiling, WIC & private ensuite, great for guests or multi-gen living. 2 add’l spacious bdrms & full bath complete the lvl. The LL offers an open layout w/ 3-pc rough-in, ready for your vision. Fully fenced private backyard is a true showstopper featuring a generous deck w/ multiple zones for lounging, dining & BBQing, 2 pergolas, stone hardscaping & expansive green space. A remarkable home that stands apart in one of Kanata’s most desirable communities! 24 hours irrev. on all offers preferred.
Property Details
Rooms
Foyer Main
Office Main
Living Room Main
Dining Room Main
Family Room Main
Kitchen Main
Breakfast Main
Laundry Main
Primary Bedroom Second
Sitting Second
Bedroom 2 Second
Bedroom 3 Second
Characteristics
Property
Inside
Building
Parking
Fees
Land
Sale History
| Date | Event | Price | MLS Number |
|---|---|---|---|
| Mar 31, 2026 | Listed | $1,185,000 | X12939580 |
Similar Properties
14 Grandview Street
Charming Cottage-Style Bungalow on Grandview Street, Brantford. This move-in ready 3-bedroom, 2-bathroom bungalow offers the perfect blend of character and […]
41 Wellington Street S
Welcome to 41 Wellington Street South, a well maintained and versatile property located in the heart of Woodstock. This home […]
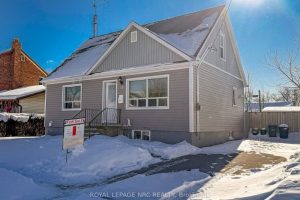
14 Oakwood Avenue
Discover this welcoming family home in the heart of St. Catharines. With 4 bedrooms above grade (one which could be […]
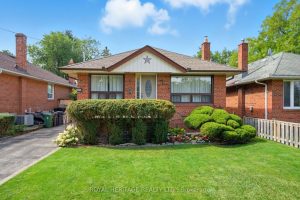
33 Willowhurst Crescent
Welcome to 33 Willowhurst Crescent, Toronto where space, flexibility, and lifestyle come together. This well-cared-for 3+2 bedroom detached bungalow is […]
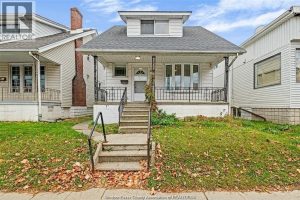
1333 Wyandotte Street West
Welcome to 1333 Wyandotte St W! This 1 3/4 storey home offers 3 bedrooms, 1 bathroom, and great potential. Zoned […]
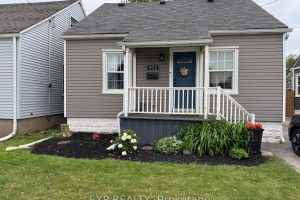
502 Britannia Avenue
Welcome to this fully detached 1.5-storey home in the desirable Normanhurst community, a popular and well-established east end neighbourhood. Offering […]