3 Hallcrest Avenue
Description
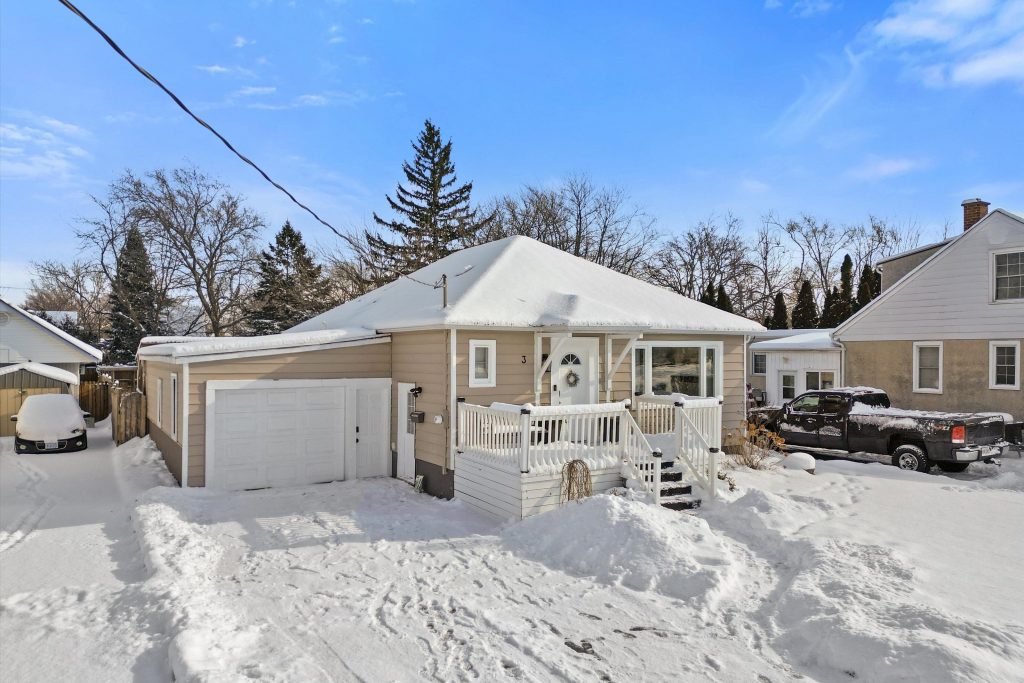
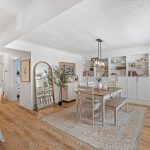
On a tree lined street in the heart of the north end sits this charming 1400sq ft ranch-style bungalow with an impressive backyard. Step inside to an inviting open-concept layout that immediately feels welcoming. The stylishly renovated kitchen (’23) features timeless shaker cabinetry, smart under-cabinet lighting, and a thoughtfully designed peninsula with seating that overlooks the bright great room. Natural light shines through the all-new windows (also ’23). You’ll appreciate the trendy main bathroom, three generously sized bedrooms, and a cozy family room at the rear with a gas fireplace-ideal for movie nights. The lower level is versatile and can be used as an in-law suite, growing family, or much more with 2 additional bedrooms, a second kitchen, and a spacious social area perfect as a third bedroom, workout space, or home office. Yet the backyard is where all the fun happens. A deep private lot, generous size deck (updated in ’25), bonfire nights and a covered patio that doubles as an extended bar (fun!) through the rollup garage door for hosting happy hours. With the oversized garage having a separate furnace, you’ll enjoy year around comfort.Recent updates give you peace of mind: shingles (2018), windows and heat pump (2023), plus electrical fully to code. This home shows with confidence and is ready for its next chapter.
Property Details
Rooms
Dining Room
Kitchen
Bedroom
Bedroom 2
Bathroom
Bedroom 3
Family Room
Den
Bathroom
Bedroom 4
Kitchen
Bedroom 5
Characteristics
Property
Inside
Building
Parking
Fees
Land
Sale History
| Date | Event | Price | MLS Number |
|---|---|---|---|
| Jan 20, 2026 | Listed | $679,900 | X12714706 |
| Mar 7, 2022 | Sold | $775,000 | X5520661 |
| Mar 2, 2022 | Listed | $699,000 | X5520661 |
Similar Properties
1 Christopher Lane
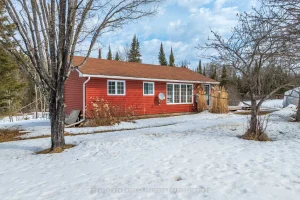
Stop dreaming and start living the country life at 1 Christopher Lane in the heart of Armour, where this charming […]
166 Withrow Avenue
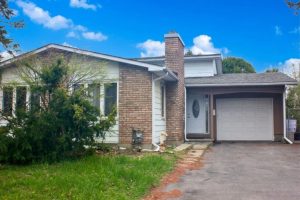
Prime Location Cash Cow Property! Rare High-Yield Investment! Ideal for Multi-Generational Living! This exceptional property combines urban convenience with residential […]
93 Ridge Hill Drive
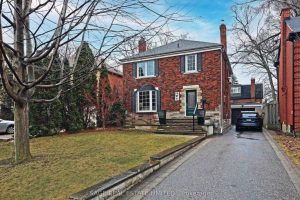
Extraordinary opportunity on a quiet cul-de-sac in the heart of the Upper Village! Step inside the gracious front foyer with […]
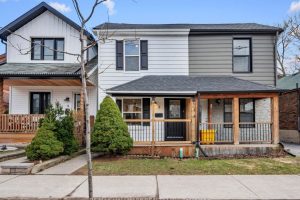
3 Woodville Avenue
Welcome to 3 Woodville Avenue, a beautifully renovated home offering an exceptional opportunity for first-time buyers or those seeking a […]
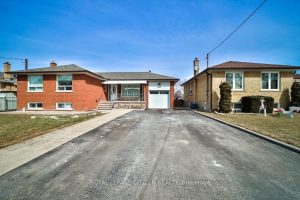
34 Belleglade Court
ATTENTION Investors Or Anyone That Wants Help Paying Their Mortgage. Live In One Unit, Rent The Other & Help Pay […]
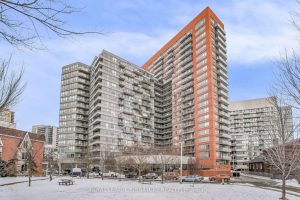
507 – 38 Joe Shuster Way
Welcome to Suite 207- Bright Corner Unit Facing South West- Largest Unit In The Building. Large Master Bedroom With Spacious […]