54 South Woodrow Boulevard
Description
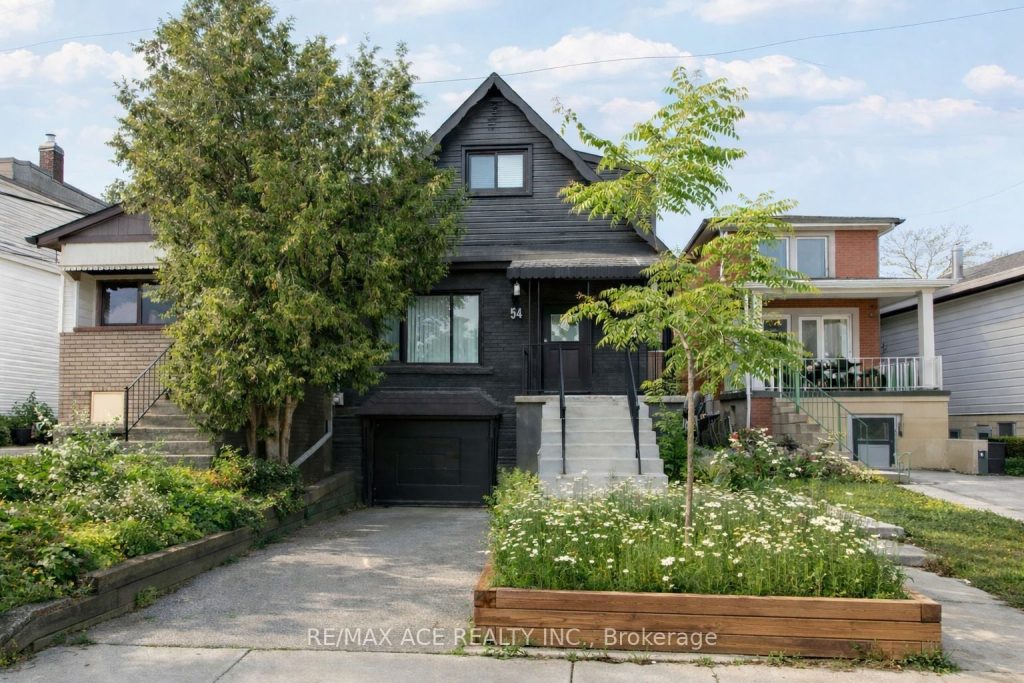
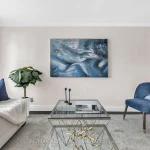
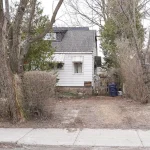
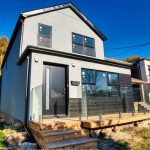
Welcome to your beautifully updated home in Toronto’s sought-after Birchcliffe community – where modern upgrades meet everyday functionality. This detached residence offers approximately 1,500-2,000 sq ft of thoughtfully designed living space, featuring 3+1 bedrooms plus an extra room upstairs, ideal for a home office, nursery, or flex space. The main level showcases brand new flooring and fresh paint (2025), creating a bright, contemporary feel throughout. The upgraded kitchen is equipped with stainless steel appliances, including a brand new fridge, and is complemented by granite countertops and elegant finishes that flow seamlessly into the dining and living areas. Upstairs, the bathroom has been fully upgraded in 2025, adding a touch of modern luxury. The home also features two separate laundry for added convenience. The fully finished basement suite (2024) offers incredible versatility-perfect for extended family or generating rental income. It includes a separate living space with a fridge, laundry and stove updated in 2025, making it completely move-in ready. Major mechanicals are taken care of with an owned furnace and owned hot water tank, providing peace of mind and long-term value. Outside, enjoy professionally refreshed front yard landscaping (2024), along with the convenience of a private driveway and garage for easy parking. Located just 20 minutes from downtown Toronto, this home offers the perfect balance of city access and natural surroundings-close to Schools, parks, scenic trails, Bluffers Park, and a nearby golf course. A rare opportunity to own a turn-key, income-generating property in one of Toronto’s most desirable east-end neighborhoods-ideal for families, investors, or multi-generational living. The photos shown in this listing were taken during a previous staging and may not reflect the property’s current condition or appearance.
Property Details
Rooms
Family Room Main
Bathroom Main
Primary Bedroom Second
Bedroom Second
Bedroom Second
Bathroom Second
Bedroom Basement
Laundry Basement
Characteristics
Property
Inside
Building
Suite
Parking
Fees
Land
Sale History
| Date | Event | Price | MLS Number |
|---|---|---|---|
| Apr 1, 2026 | Listed | $999,999 | E12943688 |
| Feb 8, 2024 | Removed | E7368418 | |
| Dec 26, 2023 | Listed | $998,000 | E7368418 |
| Dec 18, 2023 | Removed | E7271410 | |
| Nov 2, 2023 | Listed | $899,000 | E7271410 |
| Feb 23, 2022 | Sold | $1,200,000 | E5505357 |
| Feb 17, 2022 | Listed | $998,000 | E5505357 |
| Feb 23, 2022 | Sold | $1,200,000 | E6314233 |
| Feb 17, 2022 | Listed | $998,000 | E6314233 |
Similar Properties
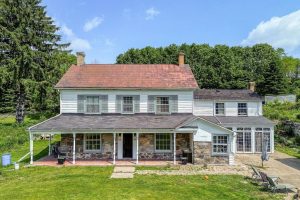
9340 Danforth Road E
Charming Country Retreat with Endless Potential. A Rare Gem Awaits! Welcome to your dream escape! Nestled on a sprawling 29 […]
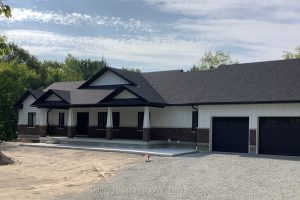
14 Greenlaw Court
Welcome to 14 Greenlaw Court a beautiful blank slate nestled in the quiet, tree-lined charm of Hillsdale. Set on a […]
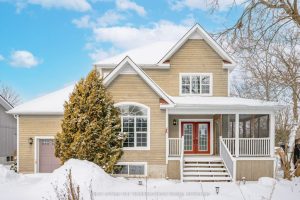
10300 Ravenshoe Road
Opportunity awaits in the charming village of Udora. This inviting three-bedroom home offers excellent curb appeal, highlighted by a screen-in […]
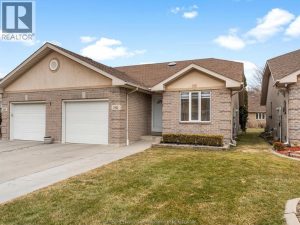
1942 Castleton Avenue
Completely renovated top to bottom in 2022, this beautifully updated 2+1 bedroom, 3 full bathroom townhome is located in a […]
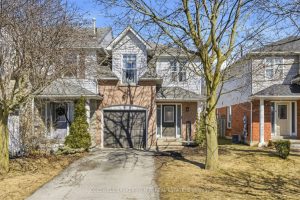
105 Brownstone Crescent
Welcome to Brownstone Crescent – this beautifully maintained end-unit townhome boasts what others can’t. With nearly 1,400 sq ft above […]
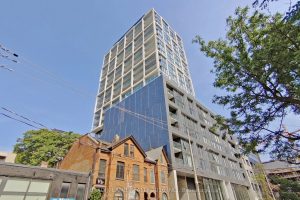
101 – 55 Ontario Street
Brand New, Never Lived In At East 55. The Lofthouse Perfect Two Bedroom + Den + Library 2,216 Sq. Ft. […]