259 Carpe Street
Description
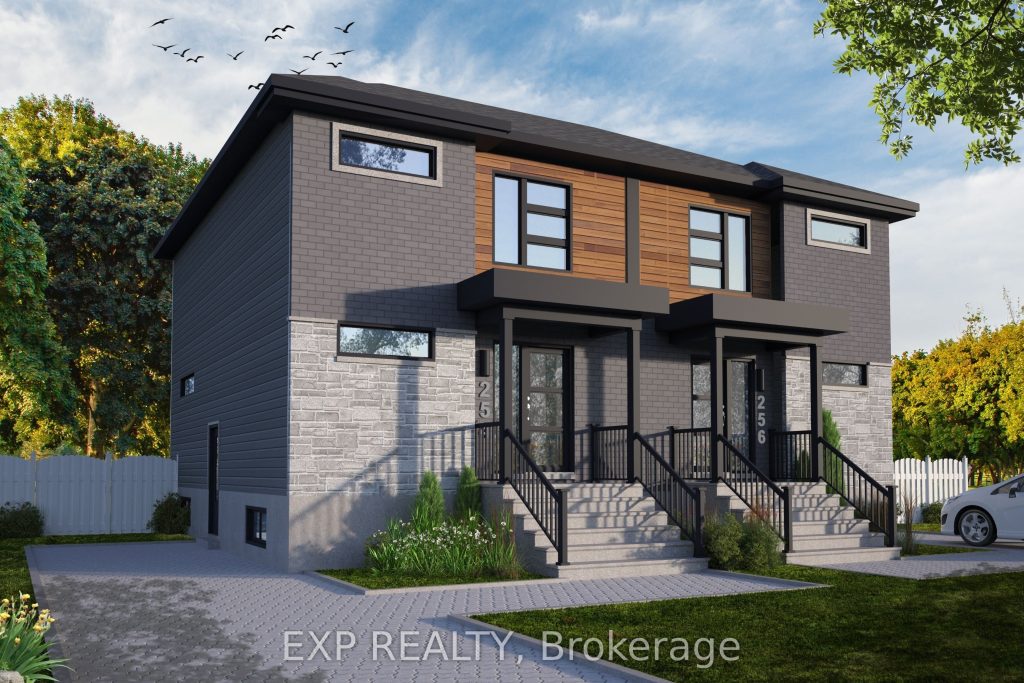
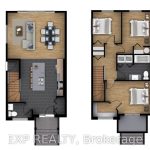
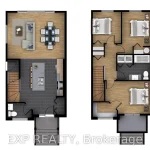
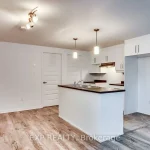
THIS HOME QUALIFIES FOR THE HST NEW HOUSING REBATE!! Discover the Lotus Duplex Model by Solico Homes, a modern and versatile property offering the perfect blend of lifestyle and income potential. Ideal for owner-occupiers or investors, this thoughtfully designed duplex delivers space, functionality, and flexibility in a family-friendly community. The main unit features 1,464 sq. ft. of bright, open-concept living space, complete with 3 bedrooms, 1 full bathroom, and a convenient powder room. The spacious layout is designed for everyday living and entertaining, highlighted by an impressive 12-ft patio door that floods the main floor with natural light and creates a seamless connection to the outdoors. The lower level offers a fully self-contained secondary unit (approx. 733 sq. ft.) with a separate entrance, 1 bedroom, and 1 bathroom-perfect for generating rental income, accommodating extended family, or creating a private in-law suite. Situated in a desirable, family-oriented neighbourhood, this home is close to parks, schools, and essential amenities, making it an excellent choice for both homeowners and tenants alike. Customize your finishes and create a home that reflects your personal style while maximizing long-term value.
Property Details
Rooms
Foyer Main
Kitchen Main
Living Room Main
Dining Room Main
Primary Bedroom Second
Bedroom Second
Bedroom Second
Bedroom Lower
Kitchen Lower
Dining Room Lower
Living Room Lower
Characteristics
Property
Inside
Building
Parking
Fees
Land
Sale History
| Date | Event | Price | MLS Number |
|---|---|---|---|
| Apr 2, 2026 | Listed | $578,300 | X12949340 |
| Apr 1, 2026 | Removed | X12904816 | |
| Mar 20, 2026 | Listed | $578,300 | X12904816 |
Similar Properties
47 Snowball Crescent
Welcome to this stunning, beautifully renovated detached bungalow offering thoughtfully designed, modern and refined finishes in one of Scarborough’s prime […]
486 Delaney Court
Welcome to 486 Delaney Court, a spacious, 4-bedroom home tucked away on a beautiful, family-friendly court in Burlington’s sought-after Longmoor […]
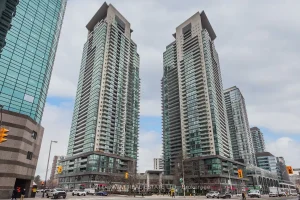
1815 – 5162 Yonge Street
Welcome to Gibson Square, a prestigious condo by Menkes in the heart of North York! 2 Bedroom plus 2 bathroom […]
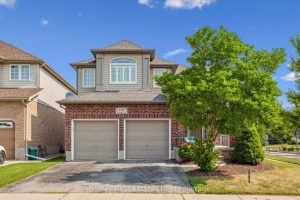
459 Townsend Drive
Welcome to 459 Townsend Drive – an impressive 3,353 sq. ft. residence in the heart of Breslau, thoughtfully designed for […]
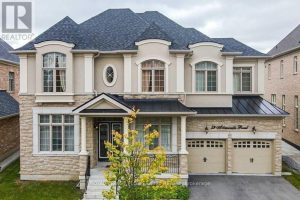
29 Adamsville Road
WOW. One of the best built in the neighbourhood facing the wood lot. More than 5,000 SQFT of living space […]
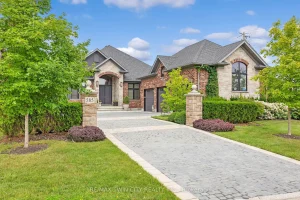
585 Regal Place
Welcome to 585 Regal Place, a vibrant and distinguished former model home set on a beautifully landscaped corner lot in […]