247 Carpe Street
Description
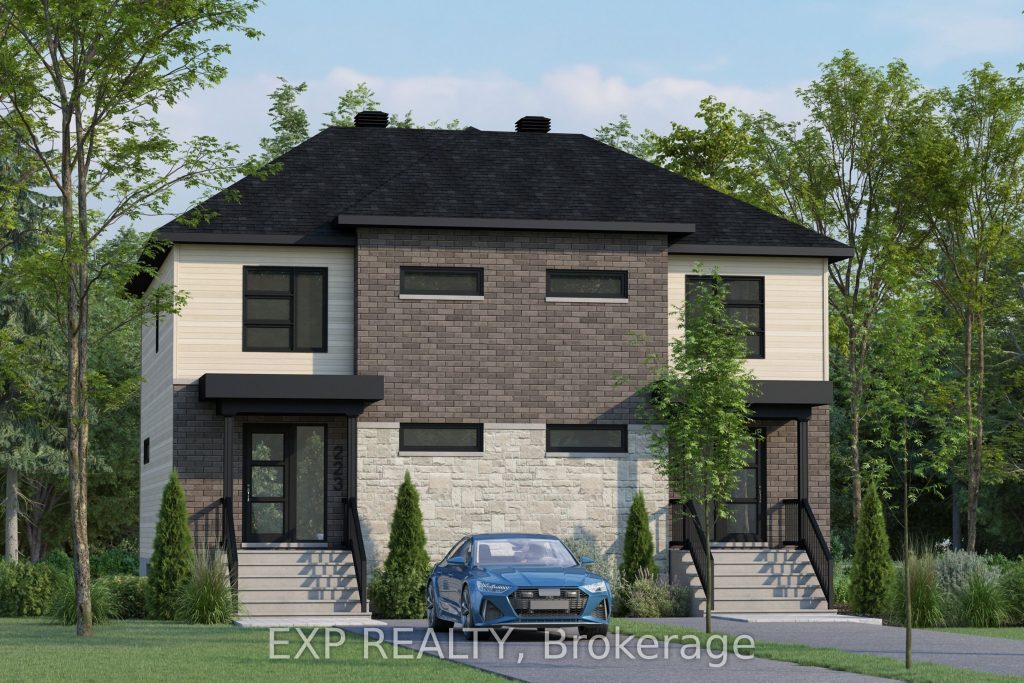
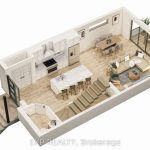
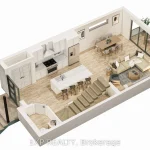
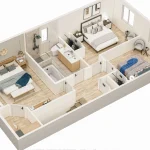
THIS HOME QUALIFIES FOR THE HST NEW HOUSING REBATE!! Sleek & Sophisticated Brand New Semi-Detached Home by Solico Homes (Lotus Model)The perfect combination of modern design, functionality, and comfort, this 3 bedroom 1414 sqft home in Casselman offers stylish finishes throughout. Enjoy lifetime-warrantied shingles, energy-efficient construction, superior soundproofing, black-framed modern windows, air conditioning, recessed lighting, and a fully landscaped exterior with sodded lawn and paved driveway all included as standard. Step inside to a bright, open-concept layout featuring a 12-foot patio door that fills the main floor with natural light. The modern kitchen impresses with an oversized island, ceiling-height cabinetry, and ample storage perfect for everyday living and entertaining. Sleek ceramic flooring adds a modern touch to the main level. Upstairs, the elegant main bathroom offers a spa-like experience with a freestanding soaker tub and separate glass shower. An integrated garage provides secure parking and extra storage. Buyers also have the rare opportunity to select custom finishes and truly personalize the home to suit their taste. Located close to schools, parks, shopping, and local amenities, this beautifully designed home delivers comfort, style, and long-term value. This home is to be built make it yours today and move into a space tailored just for you! Duplex option is available on an new build.
Property Details
Rooms
Foyer Main
Kitchen Main
Living Room Main
Dining Room Main
Bathroom Main
Primary Bedroom Second
Bedroom 2 Second
Bedroom 3 Second
Bathroom Second
Characteristics
Property
Inside
Building
Parking
Fees
Land
Sale History
| Date | Event | Price | MLS Number |
|---|---|---|---|
| Apr 2, 2026 | Listed | $510,500 | X12949298 |
| Apr 1, 2026 | Removed | X12673596 | |
| Jan 7, 2026 | Listed | $510,500 | X12673596 |
Similar Properties
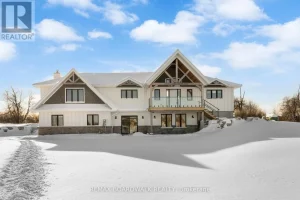
205 Westar Farm Way
Sitting on just under two acres of beautifully landscaped grounds, this extraordinary custom-built reverse walkout bungalow offers a rare blend […]
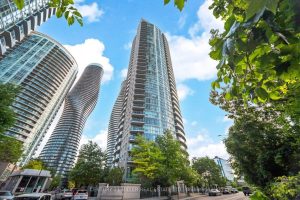
1807 – 80 Absolute Avenue
Experience modern urban living in the heart of Mississauga City Centre with this beautifully upgraded 2-bedroom + den, 2-bathroom suite […]
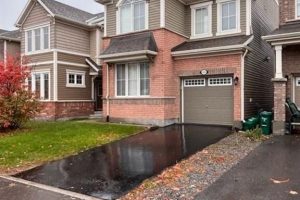
66 Escallonia Court
Beautiful 4-Bedroom Family Home in a Prime Location! Step inside this elegant and thoughtfully designed home offering 4 bedrooms and […]
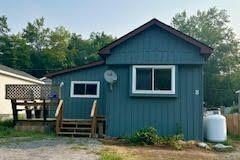
8 – 1701 Highway 11 N/a
Incredible new price!!! A must see for first time buyers. Newly renovated mobile home right off Hwy 11 and minutes […]
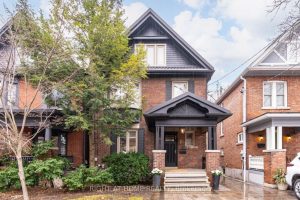
19 Rowland Street
Welcome to this Stunning Edwardian tucked on a quiet cul-de-sac in High Park, set on an exceptional south-facing 27′ x […]
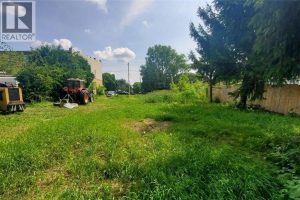
527 Florence Road
This land offers tremendous potential as the zoning of C1 permits a mixed use of commercial and residential. The current […]