31 Queen Mary Drive
Description
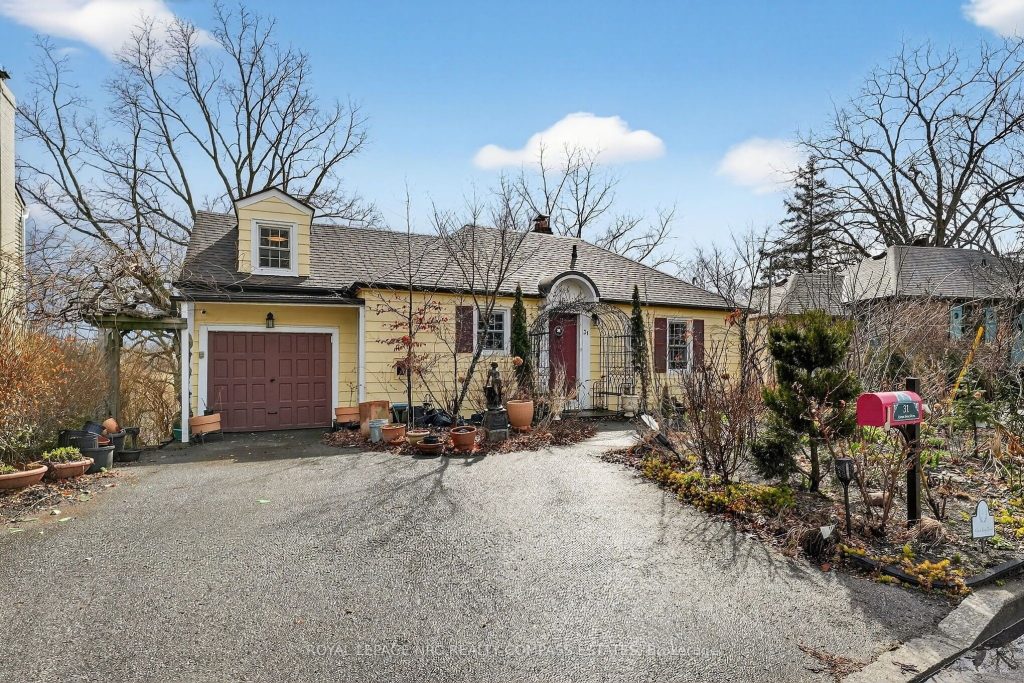
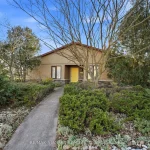
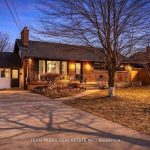
Welcome to this exceptional four-bedroom home set on a truly breathtaking ravine lot. Nestled against a lush natural backdrop, this property offers unmatched privacy and a serene setting that feels like your own private retreat.The outdoor space is nothing short of spectacular-a true gardener’s dream. Thoughtfully designed and meticulously maintained, the grounds showcase a stunning array of mature plantings, vibrant seasonal blooms, and beautifully curated garden beds that earned this home the prestigious Trillium Award in 2020.Inside, the home offers a functional and inviting layout with four spacious bedrooms, ideal for families or those needing extra space for a home office or guests. Bright principal rooms and large windows frame picturesque views of the ravine, seamlessly blending indoor comfort with the beauty of nature.The walkout basement adds incredible versatility, offering direct access to the backyard and excellent potential to be easily converted into an independent in-law suite or secondary living space.A rare opportunity to own an award-winning property on an extraordinary lot-this is a home that must be experienced to be fully appreciated.
Property Details
Rooms
Kitchen Main
Living Room Main
Primary Bedroom Main
Bedroom 2 Main
Bathroom Main
Bedroom 3 Second
Family Room Basement
Bedroom 4 Basement
Bathroom Basement
Laundry Basement
Utility Room Basement
Characteristics
Property
Inside
Building
Parking
Fees
Land
Sale History
| Date | Event | Price | MLS Number |
|---|---|---|---|
| Apr 01, 2026 | Listed | $749,950 | X12945160 |
Similar Properties
325 – 1455 Williamsport Drive
An Absolute Show-Stopper in Central Mississauga! Welcome to this bright and spacious two-bedroom plus den stacked townhouse that perfectly blends […]
1105 Morton Drive
Welcome to this meticulously maintained 3-bedroom home in LaSalle on a corner lot. Featuring a bright and inviting layout, this […]
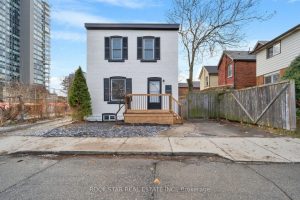
73 Peter Street
Welcome to this standout 2-storey solid brick gem. A beautifully updated century home that offers stylish curb appeal and a […]
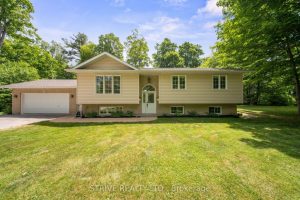
280 Porter Road
Nestled on breathtaking 22-acres!!!! NO neighbouring properties abutting, this beautifully renovated raised bungalow in Kawartha Lakes offers the perfect balance […]
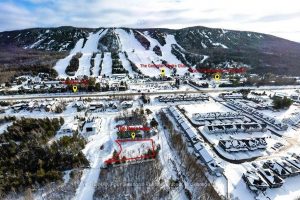
106 Deer Lane
Build your dream home on this fully serviced lot in sought-after Peaks Bay Phase II. Ideally located between Georgian Peaks […]
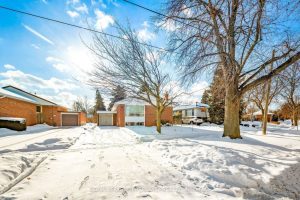
29 Holywell Drive
Welcome to This Highly Desirable Area of Kingsview Village-The Westway. This Cherished 3 Bedroom Home by 2nd Owner Since 1965 […]