82 Whitney Avenue
Description
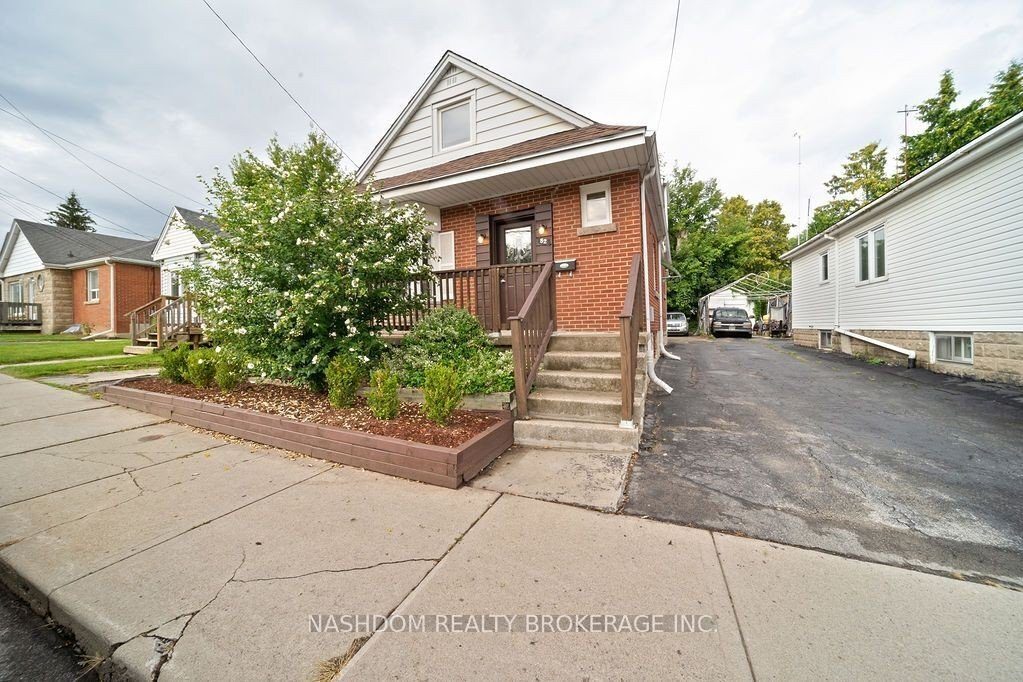
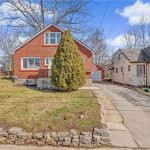
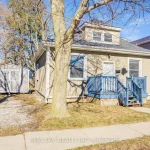
TURNKEY LICENSED INVESTMENT close to McMaster University and McMaster Children’s Hospital. Spacious 3 level home with 7 large bedrooms, 2 kitchens and 2 baths currently operating as a fully licensed student rental and holds a VALID City of Hamilton Certificate of Compliance under the student rental by-law, an advantage that adds serious value. Featuring front, side & rear entrances, as well as plenty of on-site parking, the property offers flexibility, security, and convenience. Fully rented with reliable tenants until April 2026. Self-managed property provides immediate, stable income in a harmonious living environment. Located just minutes from major highways and surrounded by amenities, this is an ideal investment in a high-demand area. Recent updates include new A/C 2025, City of Hamilton Fire Inspection & License Compliance 2025 with NO rental items, making this a true turnkey property.
Property Details
Rooms
Living Room Main
Kitchen Main
Primary Bedroom Main
Bedroom 2 Main
Bedroom 3 Second
Bedroom 4 Second
Bedroom 5 Basement
Other Basement
Other Basement
Kitchen Basement
Bathroom Main
Bathroom Basement
Characteristics
Property
Inside
Building
Parking
Fees
Land
Sale History
| Date | Event | Price | MLS Number |
|---|---|---|---|
| Mar 18, 2026 | Sold Cond. | X12692106 | |
| Jan 13, 2026 | Listed | $764,800 | X12692106 |
| Jan 3, 2026 | Removed | X12377170 | |
| Sep 3, 2025 | Listed | $769,800 | X12377170 |
| Jul 8, 2016 | Sold | $435,000 | X3515106 |
| Jun 3, 2016 | Listed | $458,800 | X3515106 |
| Jun 3, 2016 | Removed | X3497565 | |
| May 17, 2016 | Listed | $459,900 | X3497565 |
Similar Properties
112 Arnold Street
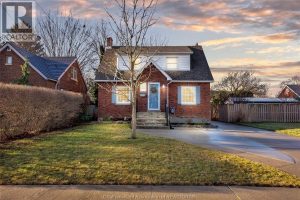
Welcome to this beautiful two-storey home located in one of Chatham’s most sought-after north side neighbourhoods! This home features a […]
113 Rugman Crescent
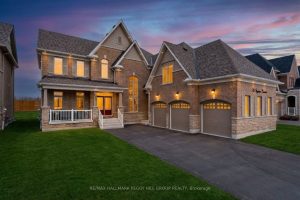
A HOME WITH ARCHITECTURAL PRESENCE, 3,520 SQ FT ABOVE GRADE, & A TRIPLE-CAR GARAGE! Set in a family-friendly estate neighbourhood […]
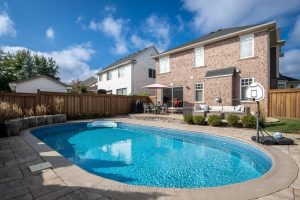
1592 French Garden
Welcome to 1592 French Garden – a beautiful Wyndham Corner model by Mattamy, perfectly positioned in Milton’s sought-after Beaty neighbourhood. […]
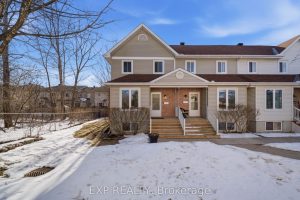
1832 Loranger Court
Situated on a quiet court, this inviting 2-bedroom, 2-bathroom end-unit condo townhome offers comfort, functionality, and added privacy. The bright […]
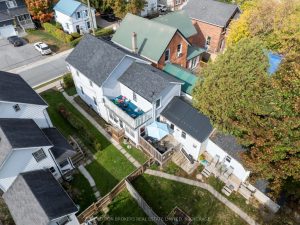
65 Hickory Street S
Neat and Tidy fully rented duplex with detached Garage and ample parking. With current low interest rates, this is an […]
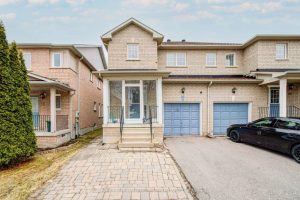
58 Warren Bradley Street
Highly desired home in Berczy, Lucky# 58! Open concept Kitchen With Stainless steels Appliances. Freshly Painted, New Lights, New Tiles […]