11 Blue Spruce Court
Description
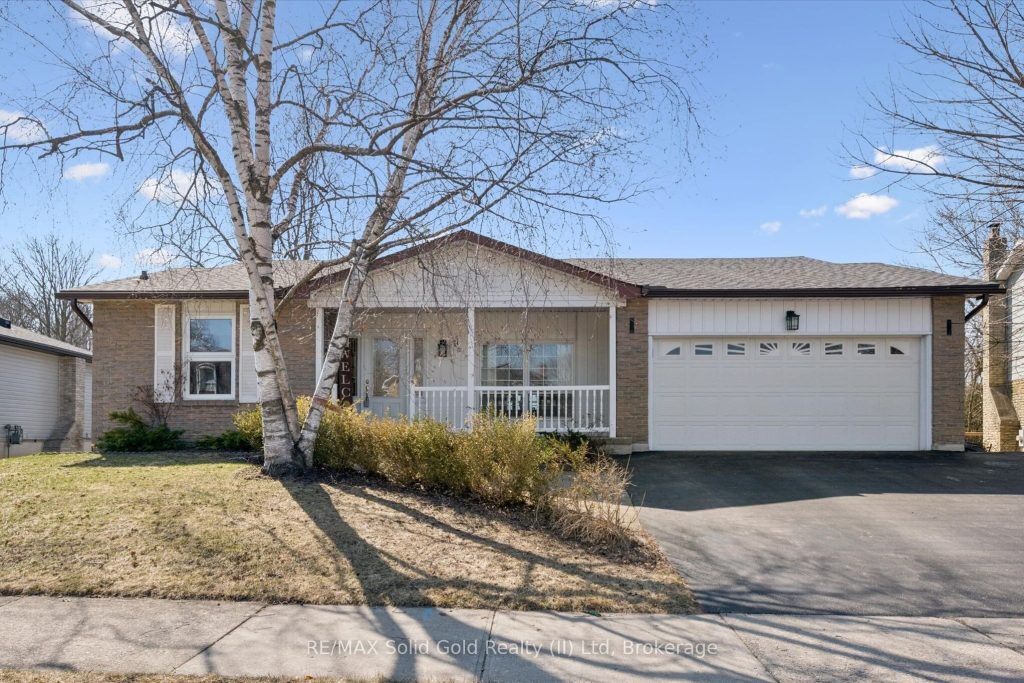
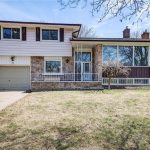
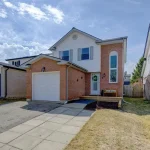
Beautifully well-appointed bungalow tucked away on a quiet court, offering the perfect blend of space, comfort and lifestyle. Set on a stunning lot backing onto green space, a pond and trails. The main floor features functional and inviting layout with a bright living room and a formal dining room, 3 bedrooms, 2 full bathrooms, including a spacious primary bedroom with a private 4-piece ensuite, The walkout lower level adds incredible versatility with a fully finished in-law setup and ample storage, the double car garage provides plenty of space for parking and all the extras. Ideal for extended family or multi-generational living. A rare opportunity in a beautiful court location.
Property Details
Rooms
Kitchen Main
Dining Room Main
Bedroom Main
Living Room Main
Primary Bedroom Main
Bathroom Main
Bathroom Main
Bedroom Main
Bedroom Basement
Bathroom Basement
Office Basement
Kitchen Basement
Characteristics
Property
Inside
Building
Parking
Fees
Utilities
Land
Sale History
| Date | Event | Price | MLS Number |
|---|---|---|---|
| Apr 01, 2026 | Listed | $649,900 | X12945996 |
Similar Properties
368 Anne Street
Family living at its finest, ideally located just moments from Downtown Cobourg and the shores of Lake Ontario, set on […]
106 – 95 Attmar Drive
Step into homeownership or expand your portfolio with this exceptional opportunity -available with as little as 5% down. This newly […]
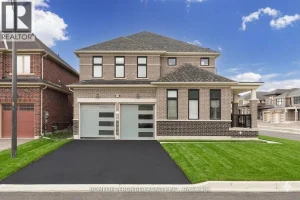
49 Ainslee Hill Crescent
Rarely Offered ‘Summer Trail’ Model (Elev B) by Ballymore Homes 2,560 Sq.Ft. of Upgraded Luxury on a Premium End Unit […]
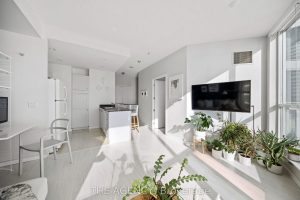
3313 – 208 Queens Quay W
Stylish Condo Living Just Steps From the Lake! A Charming Juliette Balcony Welcomes You Into This Bright and Impeccably Maintained […]
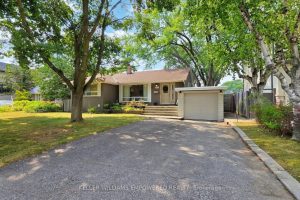
30 Paperbirch Drive
Welcome to 30 Paperbirch Drive, a tastefully updated solid brick bungalow in one of Toronto’s most sought-after neighbourhoods, just steps […]
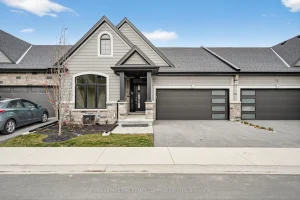
6 Peachtree Lane
Another new townhome with Grey Forest Homes in the charming town of Virgil, Ontario. Our brand-new condo townhouses redefine modern […]