444 Webber Road
Description
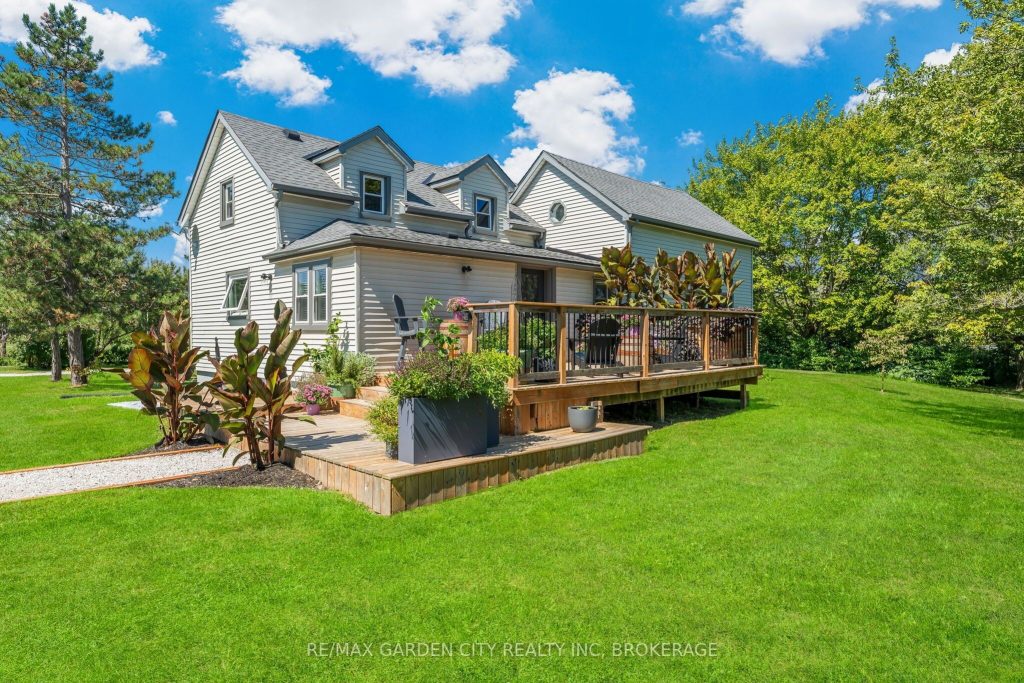
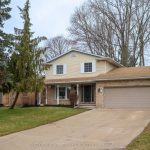
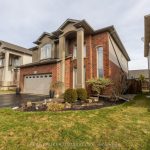
Dream Country Retreat on 7.95 Acres in Pelham. Welcome to your own slice of paradise nestled on nearly 8 acres in the heart of Pelham, this stunning 2,543 sq. ft. property is perfect for anyone craving room to roam, privacy, and the tranquility of a rural lifestyle, all while staying close to town amenities. This beautifully updated home features a unique layout that includes a separate in-law suite with its own private entrance and driveway ideal for multigenerational living, guests, or potential rental income. Step inside from the newer, oversized side deck into a spacious foyer. The renovated kitchen offers an abundance of cabinetry, a large walk-in pantry, and flows seamlessly into the generous formal dining room. Just off the dining area, you’ll find a bright and inviting sunroom, a perfect spot for morning coffee or nurturing your favorite plants. The living room is filled with natural light, boasting two large windows (including a new front window in 2025) and newer flooring. A stylish 3-piece bathroom and an updated laundry room with ample storage complete the main floor. The in-law suite includes its own bedroom, a 4-piece bath, a cozy kitchenette/sitting area, and a private entrance. Upstairs, the primary bedroom impresses with its size and private 3-piece ensuite. Two additional generous bedrooms complete the upper level. There are two basements: one dedicated to storage and utilities, and the other featuring a spacious games/recreation room, ideal for entertaining or family fun. Step outside and be transported to a serene, cottage-like setting. A short stroll past the barn leads you to an incredible deck and bar area, overlooking a picturesque pond. Its a dream entertaining space that feels like an outdoor restaurant. In the winter, enjoy skating or a friendly game of hockey right on your own pond. Explore the private walking or riding trails cut throughout the property, and take advantage of the hoop house and polygreenhouse for gardening and seeding.
Property Details
Rooms
Kitchen Main
Dining Room Main
Living Room Main
Sunroom Main
Laundry Main
Bathroom Main
Bedroom Main
Bathroom Main
Primary Bedroom Second
Bathroom Second
Bedroom Second
Characteristics
Property
Inside
Building
Parking
Fees
Land
Sale History
| Date | Event | Price | MLS Number |
|---|---|---|---|
| Sep 4, 2025 | Listed | $1,050,000 | X12380242 |
| Nov 5, 2024 | Removed | X9241953 | |
| Aug 5, 2024 | Listed | $1,199,900 | X9241953 |
Similar Properties
61 Robert Road W
Client RemarksWelcome to your own slice of Muskoka living on the Big East River! This fully renovated 2-bedroom bungalow offers […]
2809 Buroak Drive
The HST rebate has been adjusted to list price. TO BE BUILT: Hazzard Homes presents The Sorcha, featuring 2790 sq […]
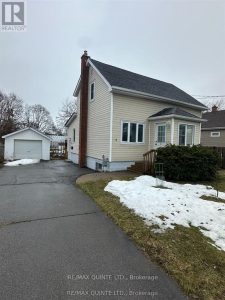
9 Wilkins Street
~ Inviting Renovated 2-Storey Home! 3 bedrooms and maintenance free. Welcome to this clean, cozy, and well-maintained two-storey renovated home, […]
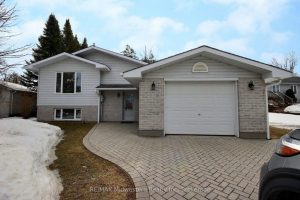
823016 Massie Road
Step into this beautifully updated 3+1 bedroom home, perfectly situated on a generous almost half-acre town lot – a rare […]
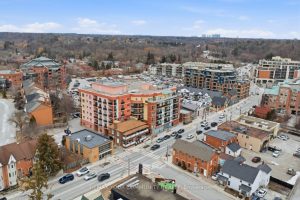
505 – 160 Woodbridge Avenue
Stop settling for “cookie-cutter” condos and move into a well thought out layout in the heart of Market Lane. Delivering […]
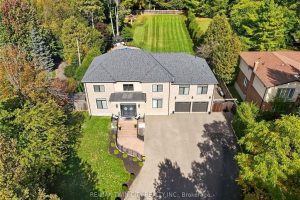
855 Avenue Road
Imagine driving down one of the regions most scenic winding roads to your custom built dream home! This is where […]