14 Academie Street
Description
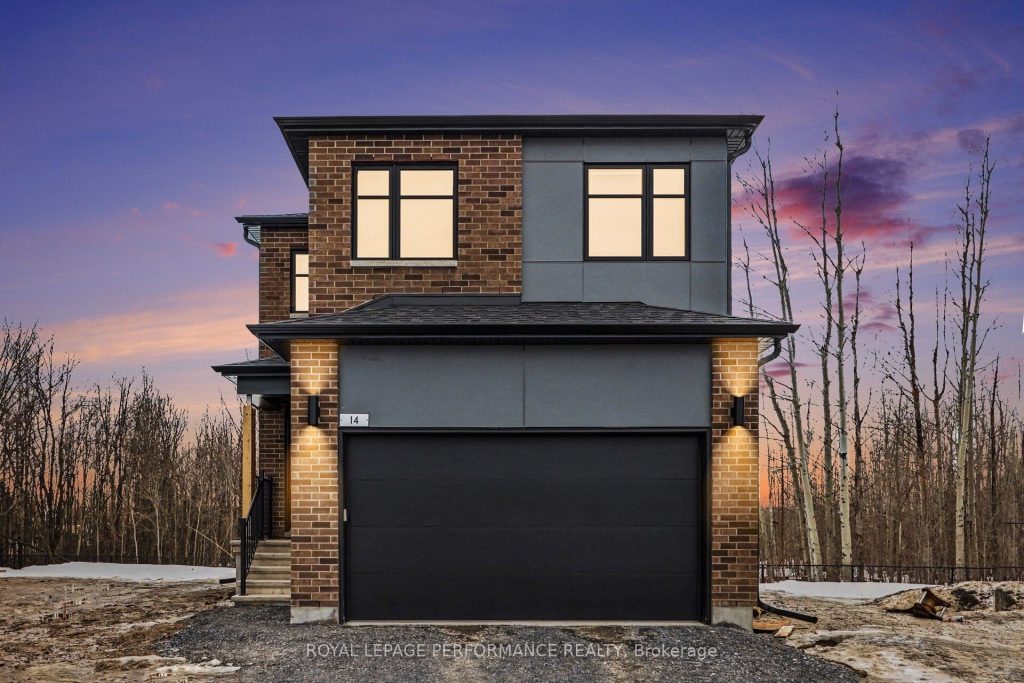
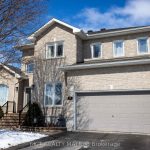
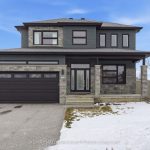
Discover this better-than-new 2025-2026 build in the heart of Embrun’s central neighborhood-offering designer finishes, a fully finished garage and basement, and premium upgrades throughout. With a lot that backs directly onto a tranquil forest, this home delivers privacy, peace, and a true connection to nature. Step inside to find a spacious, family-friendly layout with 5+1 bedrooms, 3 full bathrooms, a convenient half-bath, and a versatile den-perfect for remote work or study. The main level features full hardwood flooring and an extended, upgraded kitchen with abundant cabinetry, an oversized quartz countertop, and high-end Samsung appliances (all with extended warranties, including an ultra-quiet 38 dB dishwasher). Designer light fixtures, window coverings, and a modern, rustic-chic color palette with striking black finishes create a welcoming, elegant atmosphere. Located on a quiet, cul-de-sac with exceptional neighbors, you’ll love the safe, family-oriented setting and easy access to top-rated schools with no back neighbors. Landscaping, deck stairs and a new asphalt driveway will be completed late spring 2026 by EQ homes. Property taxes have yet to be assessed.
Property Details
Rooms
Dining Room Ground
Living Room Ground
Kitchen Ground
Foyer Ground
Bathroom Ground
Bathroom Basement
Living Room Basement
Utility Room Basement
Bedroom Basement
Bedroom 2 Second
Bedroom 3 Second
Bedroom 4 Second
Characteristics
Property
Inside
Building
Parking
Fees
Utilities
Land
Sale History
| Date | Event | Price | MLS Number |
|---|---|---|---|
| Mar 12, 2026 | Listed | $895,000 | X12878796 |
Similar Properties
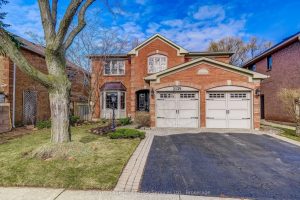
2139 Brays Lane
Welcome to 2139 Bray’s Lane in the Glen Abbey area of N/W Oakville. The Chamberlain by Mattamy homes, a sought […]
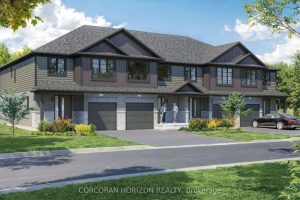
4 – 520 Orr Street
Welcome to Unit 4, a beautiful to-be-built townhome that blends modern style with a warm, inviting atmosphere. Bright, thoughtfully designed, […]
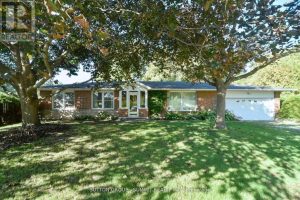
7658 Ninth Line
ATTENTION Investors or developers who might explore redevelopment. Welcome to an rare opportunity to own a sprawling lot in the […]
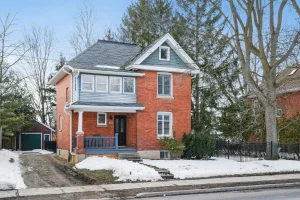
80 Church Street S
Welcome to this stunning century home, where timeless character meets modern luxury. The open-concept kitchen, dining, and family room create […]
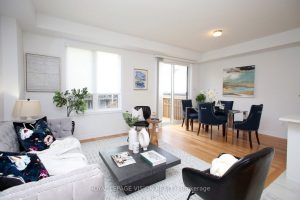
21 Sorbara Way
Welcome to this stunning 1,698 sq. ft., 2-storey corner/end-unit townhome offering a bright, modern open-concept layout designed for today’slifestyle. Featuring […]
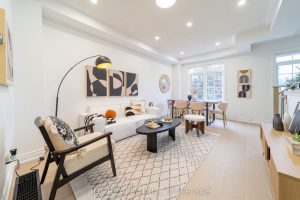
51 Routliffe Lane
Fully renovated and move-in ready, this residence is situated in the vibrant and sought-after community of North York. Featuring a […]