6540 Coronation Road

Description
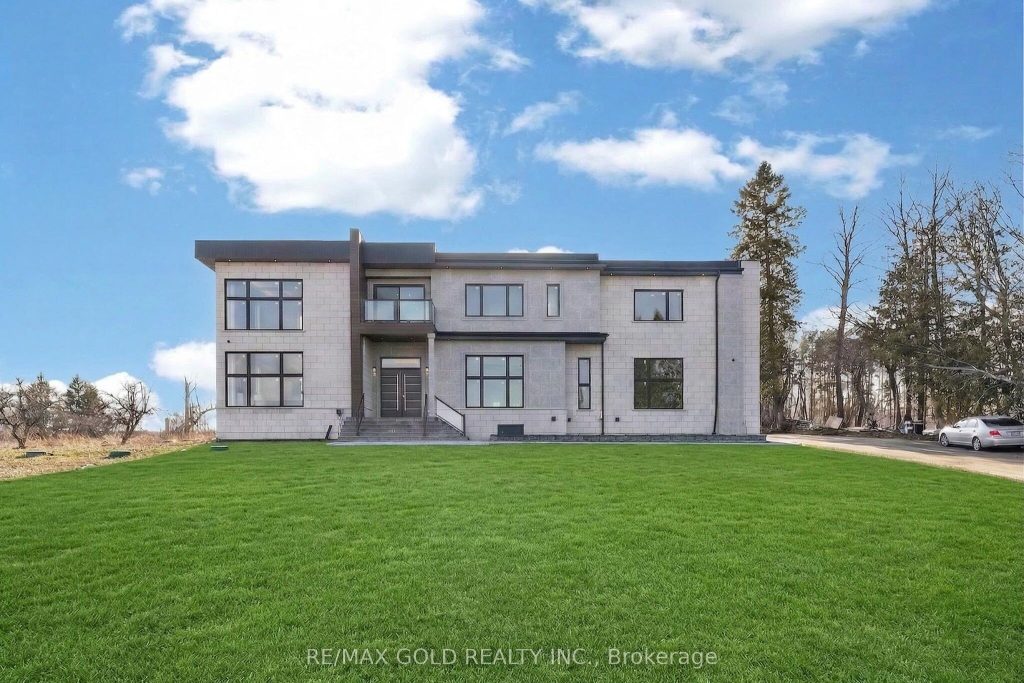
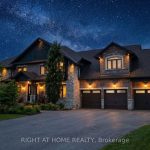
Brand New Custom-Built Luxury Estate On Premium 2.25-Acre East-Facing Lot !! Approx. 8,500 Sq Ft Of Finished Living Space. Featuring 4+1 Bedrooms And 8 Bathrooms With Exceptional Craftsmanship And High-End Finishes Throughout. Main Floor Offers 12-Ft Ceilings And Grand Open-Concept Layout With Stunning 24-Ft Coffered Ceiling In Living Room. Gourmet Kitchen With Premium Appliances And Modern Finishes Open To Spacious Family Room With Fireplace And Backyard Views. Main Floor Office Or Bedroom With Ensuite. Second Floor Boasts 10-Ft Ceilings. Luxurious Primary Suite With Private Balcony, 6-Piece Spa-Like Ensuite And Custom Walk-In Closet. All Additional Bedrooms Feature Ensuites And Walk-In Closets. Includes Sitting Area, Walkout Balcony And Second-Floor Laundry. Fully Finished Basement With 10-Ft Ceilings Featuring Bar, Media Room, Gym And Additional Bedroom With Ensuite. Upgrades Include Heated Floors In All Bathrooms, Spray Foam Insulation On Exterior Walls And Modern Flat Roof Design. 3-Car Garage With Extra-Height Doors And Extended Driveway Accommodating 15-20 Vehicles. Conveniently Located Near Hwy 407/412 And Golf Courses. Must See…..
Property Details
Rooms
Living Room Main
Dining Room Main
Kitchen Main
Breakfast Main
Family Room Main
Office Main
Mud Room Main
Primary Bedroom Second
Bedroom 2 Second
Bedroom 3 Second
Bedroom 4 Second
Sitting Second
Characteristics
Property
Inside
Building
Parking
Fees
Land
Sale History
| Date | Event | Price | MLS Number |
|---|---|---|---|
| Apr 1, 2026 | Listed | $3,399,900 | E12945508 |
| Feb 28, 2026 | Removed | E12583930 | |
| Nov 28, 2025 | Listed | $3,499,999 | E12583930 |
| Nov 27, 2025 | Removed | E12457709 | |
| Oct 10, 2025 | Listed | $3,699,999 | E12457709 |
| Aug 3, 2022 | Sold | $1,075,000 | E5626247 |
| May 19, 2022 | Listed | $1,349,000 | E5626247 |
Similar Properties
9 James Street
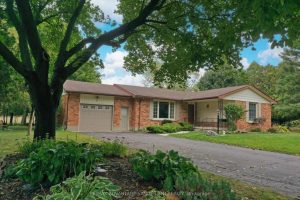
A rare gem! Tucked away on a peaceful court in Poplar Hill, just minutes northwest of London and a short […]
7 Rapallo Drive
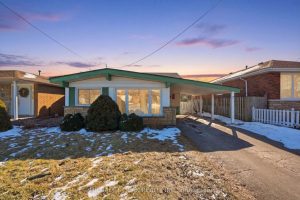
Welcome to 7 Rapallo Ave, located on a quiet street in a desirable Hamilton Mountain neighbourhood close to schools, parks, […]
7 Balmoral Road
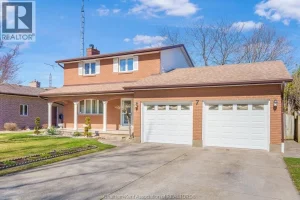
Beautifully maintained custom-built 2-storey home in sought-after North Chatham. This 4-bedroom, 2-bathroom family home offers quality construction, pride of ownership, […]
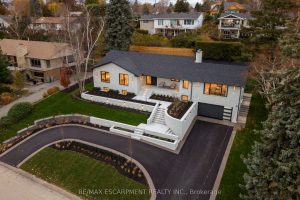
841 Danforth Place
Welcome to 841 Danforth Place in prestigious West Aldershot. Completely reimagined with a top-to-bottom renovation, this exceptional home offers lake […]
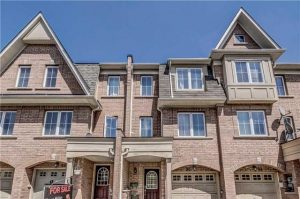
96 Jenkinson Way
Step inside this stunning, meticulously maintained Jenkinson Way townhouse! Boasting approximately 1,725 sq ft of bright, versatile living space, this […]
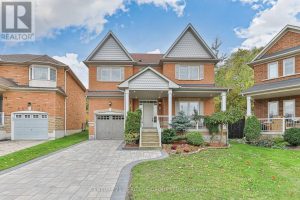
20 Trish Drive
Nestled in the sought-after Lake Wilcox community of Oak Ridges, this beautifully renovated home offers the perfect blend of modern […]